
BEDS4
BATHS2 full 1 partial
SQUARE FEET3,239
MLS#1991309
STATUSActive
PROPERTY TYPEResidential - Single Family
SUBDIVISIONAviara
SCHOOLNorthside
Property Description
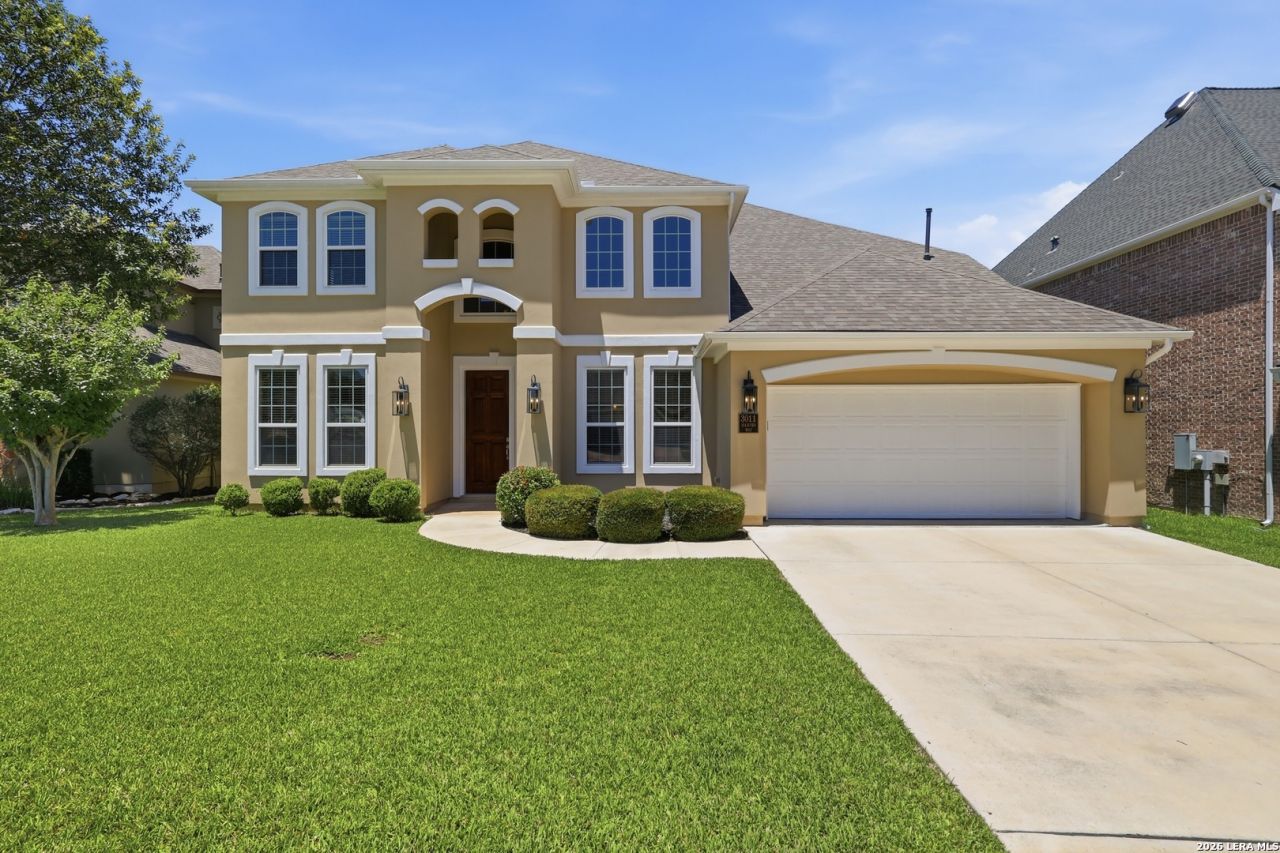
Welcome to 3011 Hanfro Way, a beautifully maintained home in a coveted gated community that truly shows like new. Thoughtfully designed with room for everyone, this spacious home offers exceptional storage throughout and a versatile floor plan to fit a variety of lifestyles. A dedicated office provides the perfect work-from-home space and could easily serve as a fifth bedroom if desired. The heart of the home is the oversized kitchen featuring custom cabinetry, gas cooking, abundant counter space, and additional storage built into the island. High ceilings, rich wood flooring, upgraded lighting throughout, and a cozy gas fireplace with a Heatilator create an inviting atmosphere. All kitchen appliances convey, making this home truly move-in ready. Upstairs, secondary bedrooms are connected by a convenient Jack-and-Jill bathroom, while generous living spaces provide flexibility. Outside, solar screens on the rear of the home help improve energy efficiency, and the tandem three-car garage offers ample space for vehicles, storage, or a workshop. Major updates include a new roof and new HVAC system installed in 2025, providing peace of mind for years to come. Ideally located near SeaWorld, Lackland Air Force Base, shopping, dining, and major commuter routes, this meticulously cared-for home combines comfort, functionality, and convenience in one exceptional package.
Property Features
Property Type: Residential - Single Family
Cooling: One Central
Fenced: Yes
Fireplaces: 1
Fuel Type: Electric
Heating: Central
Home Style: Two Story
Lot Size: 0.19 Acres
Roof Type: Composition
Stories: 2.0
Taxes: $12,605
Year Built: 2012
Feature Descriptions
Builder Name: TOLL Brothers
Days on Site: 135
Exterior: 4 Sides Masonry, Stucco
Exterior: Patio Slab, Privacy Fence, Sprinkler System, Double Pane Windows, Mature Trees
Fireplace: One, Living Room
Flooring: Carpeting, Ceramic Tile
Foundation: Slab
Hoa Fee: 1145/Annually
HOA Mandatory: Yes
HOA Name: SPECTRUM
Inclusions: Ceiling Fans, Chandelier, Washer Connection, Dryer Connection, Cook Top, Built-In Oven, Microwave Oven, Gas Cooking, Disposal, Dishwasher, Ice Maker Connection, Pre-Wired for Security, Electric Water Heater, Garage Door Opener, Plumb for Water Softener, Solid Counter To
Interior: Two Living Area, Separate Dining Room, Eat-In Kitchen, Two Eating Areas, Island Kitchen, Walk-In Pantry, Study/Library, Game Room, Utility Room Inside, High Ceilings, Open Floor Plan, Pull Down Storage, Cable TV Available, High Speed Internet, Laundry Main Level, Laundry Room, Telephone, Walk in Closets
Multiple HOA: No
Neighborhood Amenities: Controlled Access, Park/Playground
Parking: Three Car Garage, Attached, Tandem
Pool/Spa: None
Tax By Multiple Counties: No
Type: Single Family Detached
Water/Sewer: Water System, Sewer System
Windows: All Remain
Room Sizes
Bedroom 2: 13 X 15
Bedroom 3: 11 X 12
Bedroom 4: 11 X 15
Kitchen: 12 X 17
Dining Room: 10 X 13
Living Room: 17 X 20
Local Schools
High School: Warren
Middle School: Jordan
Elementary School: Raba
School District: Northside
Listed By / Shown By
Listed By
Agency Name: JB Goodwin, REALTORS
Agency Phone: (210) 581-9050
Shown By
Agency Title: Kelly, Realtors
Agency Phone: (254) 741-1500
Agency Email: info@kellyrealtors.com
Agency Text: (254) 717-6447

Estimate Your Payment
Estimated Payment
$ 2,558.24 per month $1,333.11 Principal & Interest $1,050.42 Property Tax $174.71 Homeowner's Insurance
3011 Hanfro Way | MLS# 1991309
This single family home located at 3011 Hanfro Way, San Antonio, TX 78251 is currently listed for sale with an asking price of $599,000. This property was built in 2012 and has 4 bedrooms and 2 full and 1 partial baths with 3239 sq. ft. Hanfro Way is located in the Aviara subdivision within the Northside school district. Search Aviara real estate on www.kellyrealtors.com today.