
BEDS3
BATHS2 full
SQUARE FEET1,829
MLS#1992286
STATUSActive
PROPERTY TYPEResidential - Single Family
SUBDIVISIONFALL CREEK
SCHOOLNorth East ISD
Property Description
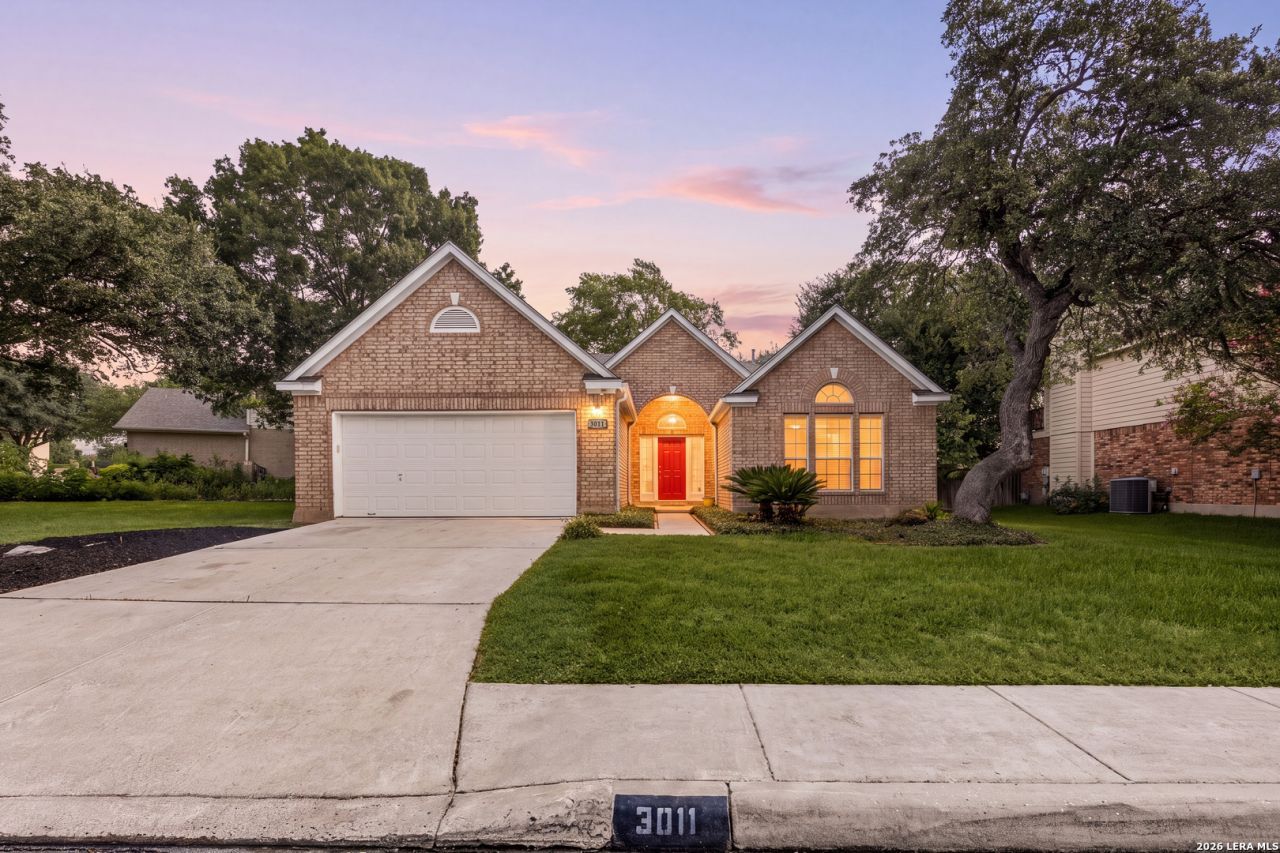
Welcome to this inviting one-story home in Fall Creek, situated on a desirable corner lot and offering a comfortable layout designed for everyday living. With 3 bedrooms and 2 bathrooms, this home combines open living spaces with thoughtful updates and inviting outdoor areas. A welcoming entry and foyer create a warm first impression, highlighted by decorative wainscoting that extends into the formal dining room. The dining space is accented with a chandelier and offers a great setting for gatherings and daily meals. The open floor plan continues into the spacious living room featuring a fireplace and seamless flow into the kitchen and breakfast nook, with convenient access to the backyard. The kitchen offers ample cabinetry and generous counter space. The private primary suite provides a relaxing retreat with views of the backyard and an ensuite bath featuring a soaking tub and separate walk-in shower. Secondary bedrooms are well-sized and flexible for guests, work, or hobbies. Recent updates include refreshed kitchen and bathroom counters, an updated ceiling fan in the primary bedroom, fresh paint in the dining room and kitchen, along with newly painted decking and deck repairs. Outside, enjoy a backyard designed for relaxing and entertaining with a covered patio, deck, mature trees, and a storage shed for added convenience. Located close to shopping, restaurants, and everyday amenities, this Fall Creek home offers comfort, functionality, and a great place to make your own. Schedule your tour today!
Property Features
Property Type: Residential - Single Family
Cooling: One Central
Fenced: Yes
Fireplaces: 1
Fuel Type: Natural Gas
Heating: Central
Home Style: One Story
Lot Size: 0.20 Acres
Roof Type: Composition
Stories: 1.0
Taxes: $6,000
Year Built: 1994
Feature Descriptions
Builder Name: Pulte
Days on Site: 70
Energy Efficient: Double Pane Windows, Ceiling Fans
Exterior: Patio Slab, Covered Patio, Deck/Balcony, Privacy Fence, Sprinkler System, Storage Building/Shed, Mature Trees
Exterior: Brick
Fireplace: One, Living Room
Flooring: Carpeting, Ceramic Tile, Wood
Foundation: Slab
Hoa Fee: 140/Quarterly
HOA Mandatory: Yes
HOA Name: SPECTRUM ASSOCIATION MANAGEMENT
Improvements: Street Paved
Inclusions: Ceiling Fans, Chandelier, Washer Connection, Dryer Connection, Self-Cleaning Oven, Microwave Oven, Stove/Range, Refrigerator, Disposal, Dishwasher, Ice Maker Connection, Water Softener (owned), Vent Fan, Smoke Alarm, Security System (Owned), Electric Water Heater
Interior: One Living Area, Liv/Din Combo, Separate Dining Room, Eat-In Kitchen, Two Eating Areas, Utility Room Inside,1st Floor Lvl/No Steps, Open Floor Plan, Laundry Room, Walk in Closets
Miscellaneous: Virtual Tour
Multiple HOA: No
Neighborhood Amenities: Park/Playground
Parking: Two Car Garage, Attached
Pool/Spa: None
Security: yes
Tax By Multiple Counties: No
Type: Single Family Detached
Water/Sewer: City
Windows: All Remain
Room Sizes
Bedroom 2: 15 X 11
Bedroom 3: 12 X 11
Kitchen: 14 X 8
Breakfast Room: 9 X 8
Dining Room: 13 X 12
Living Room: 23 X 16
Utility Room: 6 X 6
Local Schools
High School: Macarthur
Middle School: Driscoll
Elementary School: Redland Oaks
School District: North East ISD
Listed By / Shown By
Listed By
Agency Name: Redfin Corporation
Agency Phone: (210) 899-5499
Shown By
Agency Title: Kelly, Realtors
Agency Phone: (254) 741-1500
Agency Email: info@kellyrealtors.com
Agency Text: (254) 717-6447

Estimate Your Payment
Estimated Payment
$ 1,374.49 per month $773.16 Principal & Interest $500.00 Property Tax $101.33 Homeowner's Insurance
3011 Fall Crest Dr | MLS# 1992286
This single family home located at 3011 Fall Crest Dr, San Antonio, TX 78247 is currently listed for sale with an asking price of $347,400. This property was built in 1994 and has 3 bedrooms and 2 full baths with 1829 sq. ft. Fall Crest Dr is located in the FALL CREEK subdivision within the North East ISD school district. Search FALL CREEK real estate on www.kellyrealtors.com today.