
BEDS4
BATHS4 full 1 partial
SQUARE FEET5,300
MLS#21418584
STATUSActive
PROPERTY TYPEResidential - Single Family
SUBDIVISIONVillage Creek Ph I-B
SCHOOLMcKinney ISD
Property Description
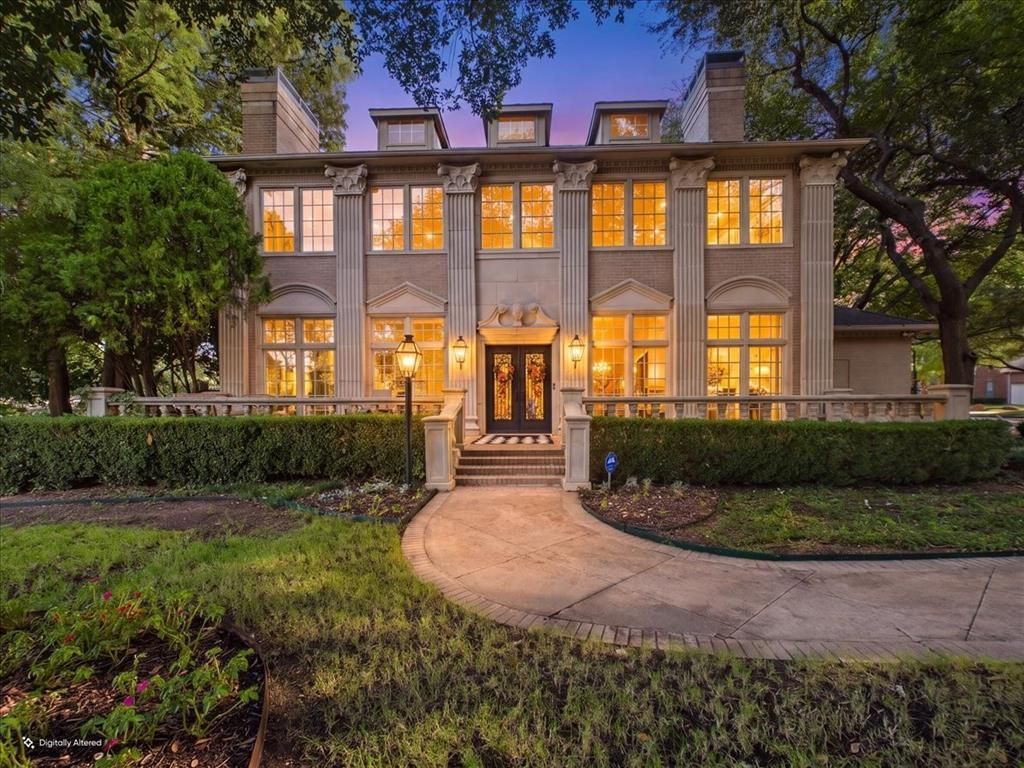
The long awaited sale of this McKinney LEGEND is here! Welcome to one of the most recognized and iconic homes in McKinney, affectionately known as the 'McKinney White House.' This home boasts a sublime location near a small lake featuring a walking trail and greenbelt area. If your buyer is interested in the exclusive community of Village Creek, then this is the home for them. The upstairs area is perfect for a multi generational family, mother in law suite, or college student living at home. This upstairs area has its own PRIVATE ENTRANCE, FULL KITCHEN, 2 FULL BATHS, 2 BEDROOMS with balconies, LIVING AREA and LOFT. The ample first floor has a beautiful library with floor to ceiling book shelves, hardwood floors, an additional bedroom which could also be used as another home office, and large utility room with access to the primary bedroom closet for laundry day. Relax by the tranquil pool and enjoy the views of the small lake and walking trails as you listen to the soothing water fountain. This is undoubtedly one of the most beautiful homes and subdivisions in town and now is your chance!
Property Features
Property Type: Residential - Single Family
Cooling: Ceiling Fan(s), Central Air, Electric, Zoned
Fireplaces: 3
Garage: 3 car attached
Heating: Central, Electric, Fireplace(s)
Home Style: Traditional
Lot Size: 0.32 Acres
Roof Type: Composition
Year Built: 1993
Amenities
Built-in Features
Decorative Lighting
In-Law Suite Floorplan
Kitchen Island
Open Floorplan
Smart Home System
Sound System Wiring
Walk-In Closet(s)
Second Primary Bedroom
Balcony
Courtyard
Rain Gutters
Lighting
Outdoor Kitchen
Feature Descriptions
Appliances: Dishwasher, Disposal, Electric Cooktop, Electric Oven, Double Oven, Refrigerator, Water Filter
Exclusions: metal gate in garage, spanish carvings on dining room wall
Exterior: Brick, Concrete, Plaster
Fireplace: Bedroom, Family Room, Gas Starter, Library, Living Room, Primary Bedroom, See Through Fireplace, Stone
Flooring: Marble, Travertine Stone, Wood
HOA Fee: 375/ Annually
Laundry: Electric Dryer Hookup, Utility Room, Full Size W/D Area
Lot: Corner Lot, Greenbelt, Landscaped, Many Trees, Sprinkler System, Subdivision, Tank/ Pond, Water/Lake View
Parcel#: R291800B00101
Parking: Circular Driveway, Garage, Garage Door Opener, Garage Faces Side
Parking Notes: Circular Driveway, Garage, Garage Door Opener, Garage
Patio/Porch: Patio
Pool: Heated, In Ground, Outdoor Pool, Pool/Spa Combo
Swimming Pool: Yes
Utilities: City Sewer, City Water, Underground Utilities
Water Features: Lake Front - Common Area
Window: Window Coverings
Local Schools
Elementary School: Valley Creek
School District: McKinney ISD
Listed By / Shown By
Listed By
Agency Name: ALLCITI Realty LLC
Agency Contact: 972-768-7952
Agent Name: Tessa Allberg
Shown By
Agency Title: Kelly, Realtors
Agency Phone: (254) 741-1500
Agency Email: info@kellyrealtors.com
Agency Text: (254) 717-6447

Estimate Your Payment
Estimated Payment
$ 3,775.85 per month $3,338.35 Principal & Interest $0.00 Property Tax (data not provided by mls) $437.50 Homeowner's Insurance
3011 Country Club Drive | MLS# 21418584
This single family home located at 3011 Country Club Drive , McKinney, TX 75070 is currently listed for sale with an asking price of $1,499,999. This property was built in 1993 and has 4 bedrooms and 4 full and 1 partial baths with 5300 sq. ft. Country Club Drive is located in the Village Creek Ph I-B subdivision within the McKinney ISD school district. Search Village Creek Ph I-B real estate on www.kellyrealtors.com today.