
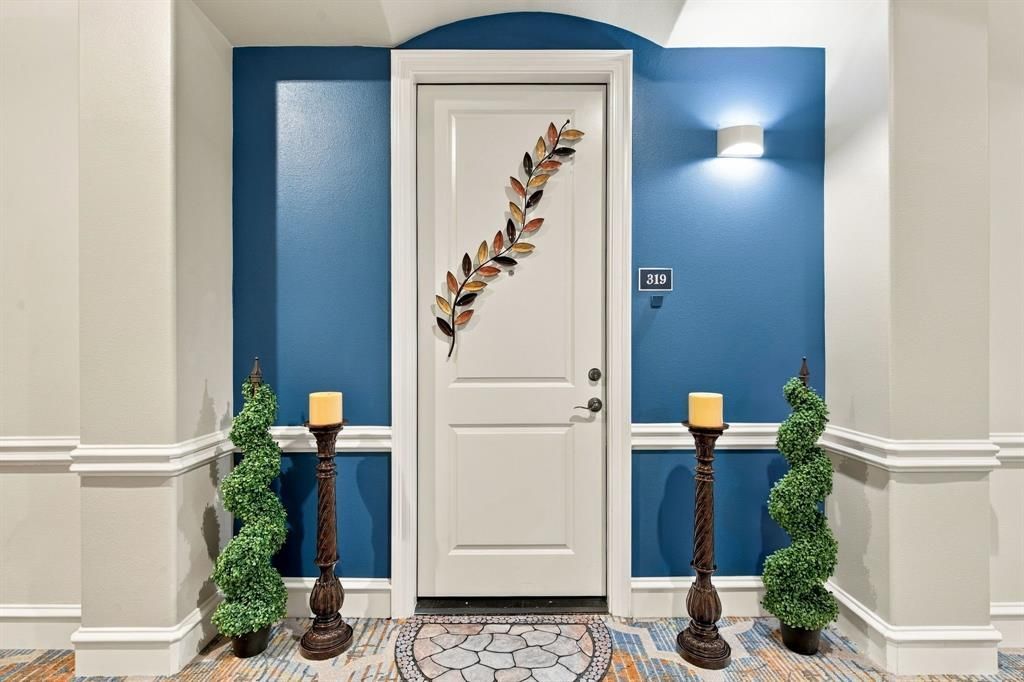
BEDS2
BATHS2 full 1 partial
SQUARE FEET1,805
MLS#21392246
STATUSActive
PROPERTY TYPEResidential - Condominium
SUBDIVISIONWatermere At Southlake Condo
SCHOOLKeller ISD
Property Description
Enjoy luxury, low-maintenance living in Watermere at Southlake, a premier 55+ gated community designed around an active, resort-style lifestyle. This approximately 1,805-square-foot floor plan offers 2 bedrooms, 2.1 baths, a dedicated study and a private balcony, creating a flexible layout for everyday living, working from home or hosting guests. Watermere residents enjoy an approximately 35,000-square-foot clubhouse, fitness center, indoor pool, dining options, salon and spa services, library, game and gathering spaces, walking paths, social activities, concierge services and a full calendar of community events. Conveniently located near Southlake Town Square, shopping, dining, medical services and major roadways, this condo offers an easy-care lifestyle with access to extensive amenities in the heart of Southlake. Secure, covered and gated garage parking space 16 included with Condo purchase.
Property Features
Property Type: Residential - Condominium
Cooling: Ceiling Fan(s), Central Air
Garage: 1
Heating: Central
Home Style: Traditional
Roof Type: Composition
Stories: 4.0
Year Built: 2008
Amenities
Built-in Features
Chandelier
Decorative Lighting
Eat-in Kitchen
Elevator
Granite Counters
Open Floorplan
Pantry
Walk-In Closet(s)
Balcony
Feature Descriptions
Accessibility: Accessible Bath - Half+Hall, Accessible Bedroom, Accessible Doors, Accessible Elevator Installed, Accessible Entrance, Accessible Grip, Accessible Hallway(s), Accessible Kitchen
Appliances: Dishwasher, Disposal, Electric Cooktop, Electric Oven, Electric Range, Microwave, Refrigerator
Community Features: Club House, Common Elevator, Concierge, Curbs, Fitness Center, Lake, Pool, Restaurant, Sidewalks
Days on Site: 10
Exclusions: All seller's personal belongings.
Exterior: Brick
Fencing: None
Flooring: Carpet, Ceramic Tile
HOA Fee: 2650/ Monthly
Laundry: In Hall, Full Size W/D Area, Stacked W/D Area, Dryer Hookup, Washer Hookup, On Site
Parcel#: 41314565
Parking: Common, Community Structure, Concrete, Covered, Electric Gate, Enclosed, Garage, Gated, Inside Entrance, Lighted, On Site, Parking Lot, Paved, Private
Parking Notes: Common, Community Structure, Concrete, Covered, Electr
Patio/Porch: Covered
Swimming Pool: Yes
Utilities: City Sewer, City Water, Curbs, Sidewalk
Window: Window Coverings
Local Schools
Elementary School: Florence
School District: Keller ISD
Listed By / Shown By
Listed By
Agency Name: Randy White Real Estate Svcs
Agency Contact: 817-865-6400
Agent Name: Randy White
Shown By
Agency Title: Kelly, Realtors
Agency Phone: (254) 741-1500
Agency Email: info@kellyrealtors.com
Agency Text: (254) 717-6447

Estimate Your Payment
Estimated Payment
$ 1,321.55 per month $1,168.42 Principal & Interest $0.00 Property Tax (data not provided by mls) $153.13 Homeowner's Insurance
301 Watermere Drive, Unit 319 | MLS# 21392246
This condo located at 301 Watermere Drive, Unit 319, Southlake, TX 76092 is currently listed for sale with an asking price of $525,000. This property was built in 2008 and has 2 bedrooms and 2 full and 1 partial baths with 1805 sq. ft. Watermere Drive, Unit 319 is located in the Watermere At Southlake Condo subdivision within the Keller ISD school district. Search Watermere At Southlake Condo real estate on www.kellyrealtors.com today.