
BEDS4
BATHS2 full
SQUARE FEET1,798
MLS#21354094
STATUSActive
PROPERTY TYPERental - Single Family
SUBDIVISIONSouthaven
SCHOOLDallas ISD
Property Description
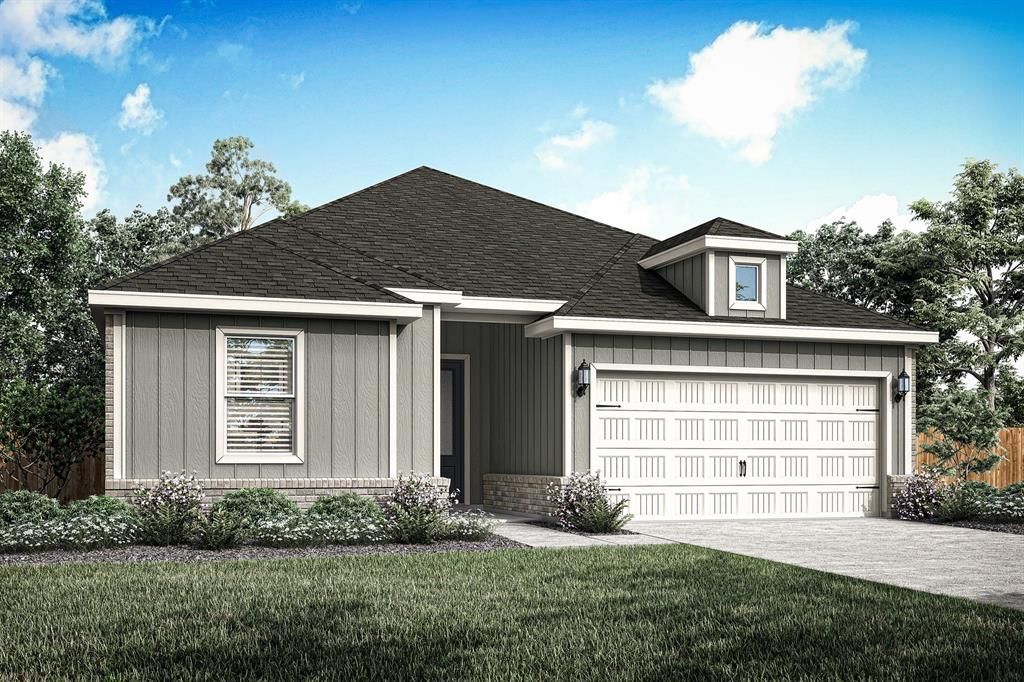
The Reed plan is a remarkable single-story home, seamlessly harmonizing functionality and style. With four bedrooms, two bathrooms, an open family room, and a chef-ready kitchen, every corner is tailored to your family’s needs. The open kitchen features a generous granite countertop, perfect for gatherings, while the adjacent dining area offers an ideal space for delightful mealtimes. The spacious family room floods with natural light, creating an airy ambiance for relaxation and gatherings. Thoughtfully designed master suite and secondary bedrooms prioritize comfort and privacy. Designer-selected upgrades and energy-efficient features are included at no additional expense.
Property Features
Property Type: Rental - Single Family
Cooling: Ceiling Fan(s), Central Air, Electric
Garage: 2 car attached
Heating: Central, Electric
Home Style: Traditional
Lot Size: 0.15 Acres
Roof Type: Composition, Shingle
Year Built: 2026
Amenities
Cable TV Available
Granite Counters
High Speed Internet Available
Open Floorplan
Pantry
Vaulted Ceiling(s)
Walk-In Closet(s)
Feature Descriptions
Appliances: Dishwasher, Disposal, Electric Cooktop, Electric Oven, Electric Range, Electric Water Heater, Ice Maker, Microwave, Refrigerator, Water Filter, Water Purifier
Community Features: Park, Playground, Sidewalks, Other
Days on Site: 25
Exterior: Brick, Siding
Fencing: Back Yard, Fenced, Wood
Flooring: Carpet, Luxury Vinyl Plank
Laundry: Electric Dryer Hookup, Utility Room, Washer Hookup
Parcel#: 0
Parking: Driveway, Electric Vehicle Charging Station(s), Garage, Garage Door Opener, Garage Faces Front, Garage Faces Rear
Parking Notes: Driveway, Electric Vehicle Charging Station(s), Gara
Pets Allowed: Yes Pets Allowed, Call, Cats OK, Dogs OK
Security: Carbon Monoxide Detector(s), Fire Alarm, Smoke Detector(s)
Utilities: City Sewer, City Water, Sidewalk
Room Sizes
Kitchen: 11.00 x 13.00 Level - 1
Dining Room: 11.00 x 10.00 Level - 1
Living Room: 16.00 x 19.00 Level - 1
Bedroom-Primary: 15.00 x 13.00 Level - 1
Bath-Primary: 10.00 x 10.00 Level - 1
Bedroom: 10.00 x 11.00 Level - 1
Bedroom: 10.00 x 13.00 Level - 1
Bedroom: 11.00 x 11.00 Level - 1
Bath-Full: 8.00 x 9.00 Level - 1
Utility Room: 6.00 x 6.00 Level - 1
Local Schools
Elementary School: Wilmerhutc
School District: Dallas ISD
Listed By / Shown By
Listed By
Agency Name: LGI Homes
Agency Contact: 281-362-8998
Agent Name: Mona Hill
Shown By
Agency Title: Kelly, Realtors
Agency Phone: (254) 741-1500
Agency Email: info@kellyrealtors.com
Agency Text: (254) 717-6447

301 Magnolia Boulevard | MLS# 21354094
This property located at 301 Magnolia Boulevard, Hutchins, TX 75141 is currently listed for rent with an asking price of $2,610 / Monthly. Magnolia Boulevard is located within the Dallas ISD school district. Search Hutchins real estate on www.kellyrealtors.com today.