
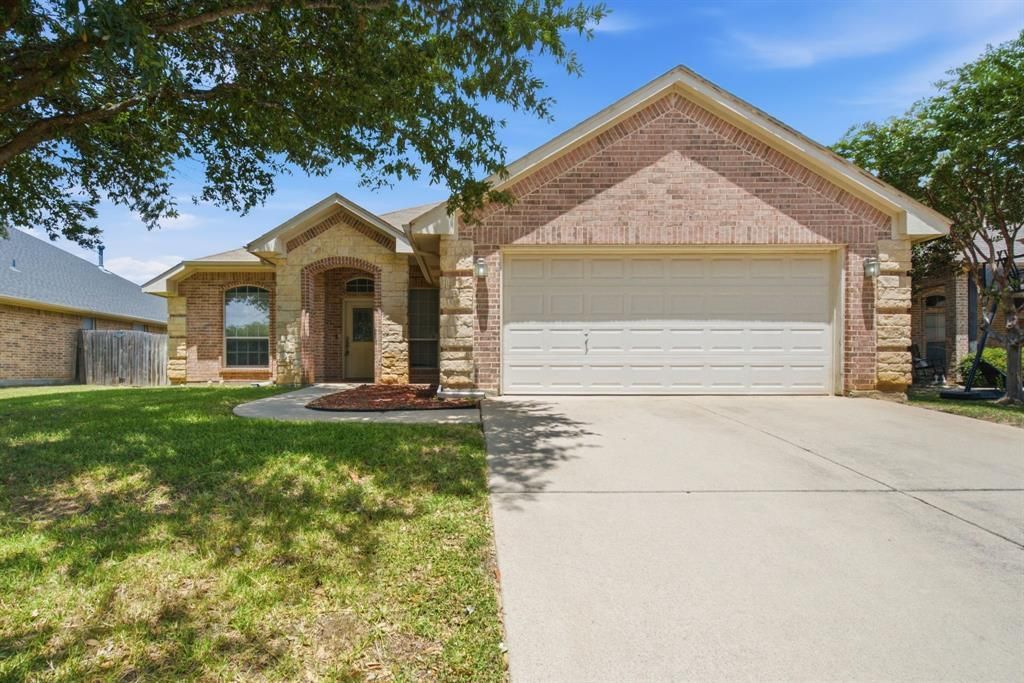
BEDS4
BATHS2 full 1 partial
SQUARE FEET2,306
MLS#21320481
STATUSActive Option Contract
PROPERTY TYPEResidential - Single Family
SUBDIVISIONWillow Creek Estates
SCHOOLEagle MT-Saginaw ISD
Property Description
PRICED BELOW TAX VALUE, PRICED TO SELL! If you have been waiting to find an affordable home in Willow Creek Estates, you have now found it! This 4 bedroom 2.5 bath, 2 living areas, 2 dining areas, 2 car garage home has one of the best floorplans around. This property features high ceilings, a brick wood burning fireplace, art niche, and an island kitchen with a breakfast bar, walk in pantry, stove, microwave and dishwasher. The primary ensuite features a garden tub, dual sinks, separate shower and a walk in closet. There is a covered patio, sprinkler system, wood fence, storage building and gutters. This home is conveniently located close to a huge park with walking trails, schools, shopping. This house does need TLC - fresh paint and new flooring with a few repairs and you will have a wonderful, versatile floorplan to call HOME! Make an appointment today to see this property! (Disclaimer: All property information is deemed reliable but not guaranteed. Buyers, tenants, and their representatives should independently verify all details, including but not limited to measurements, permitted uses, zoning, schools, utilities, taxes and any other information important to their decision-making.)
Property Features
Property Type: Residential - Single Family
Cooling: Ceiling Fan(s), Central Air, Electric
Fireplaces: 1
Garage: 2 car attached
Heating: Central, Electric
Lot Size: 0.19 Acres
Roof Type: Composition
Year Built: 2004
Amenities
Cable TV Available
Decorative Lighting
Eat-in Kitchen
High Speed Internet Available
Kitchen Island
Pantry
Walk-In Closet(s)
Covered Patio/Porch
Rain Gutters
Feature Descriptions
Appliances: Dishwasher, Electric Range, Microwave
Days on Site: 12
Fencing: Wood
Fireplace: Brick, Living Room, Wood Burning
Flooring: Carpet, Ceramic Tile, Laminate
Laundry: Electric Dryer Hookup, Utility Room, Full Size W/D Area, Dryer Hookup, Washer Hookup
Lot: Interior Lot, Sprinkler System, Subdivision
Parcel#: 40272532
Parking: Covered, Garage Faces Front
Parking Notes: Covered, Garage Faces Front
Patio/Porch: Covered
Utilities: City Sewer, City Water
Window: Window Coverings
Room Sizes
Living Room: 16.00 x 17.00 Level - 1
Kitchen: 14.00 x 10.00 Level - 1
Breakfast Room: 10.00 x 8.00 Level - 1
Dining Room: 12.00 x 12.00 Level - 1
Den: 15.00 x 14.00 Level - 1
Bedroom-Primary: 18.00 x 16.00 Level - 1
Bedroom: 12.00 x 11.00 Level - 1
Bedroom: 13.00 x 11.00 Level - 1
Bedroom: 11.00 x 11.00 Level - 1
Local Schools
Elementary School: Saginaw
School District: Eagle MT-Saginaw ISD
Listed By / Shown By
Listed By
Agency Name: Superior Real Estate Group
Agency Contact: 817-637-6202
Agent Name: Kay Rollins
Shown By
Agency Title: Kelly, Realtors
Agency Phone: (254) 741-1500
Agency Email: info@kellyrealtors.com
Agency Text: (254) 717-6447

Estimate Your Payment
Estimated Payment
$ 775.06 per month $685.25 Principal & Interest $0.00 Property Tax (data not provided by mls) $89.80 Homeowner's Insurance
301 Lottie Lane | MLS# 21320481
This single family home located at 301 Lottie Lane, Saginaw, TX 76179 is currently listed for sale with an asking price of $307,900. This property was built in 2004 and has 4 bedrooms and 2 full and 1 partial baths with 2306 sq. ft. Lottie Lane is located in the Willow Creek Estates subdivision within the Eagle MT-Saginaw ISD school district. Search Willow Creek Estates real estate on www.kellyrealtors.com today.