
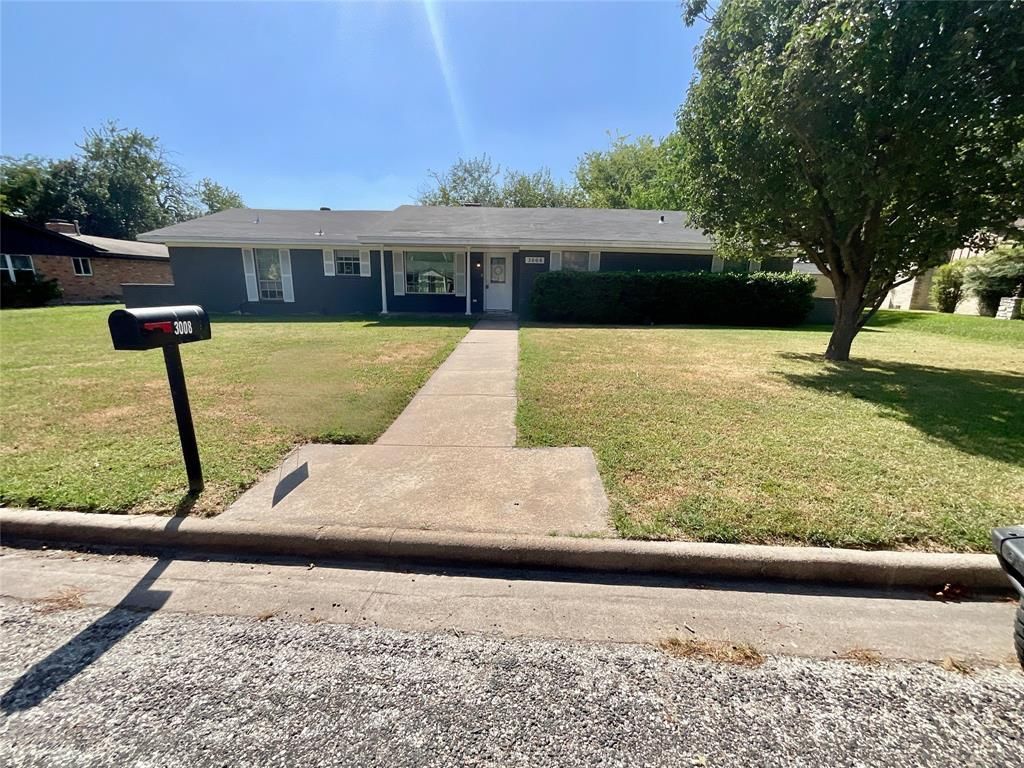
BEDS3
BATHS2 full
SQUARE FEET1,917
MLS#21373720
STATUSActive
PROPERTY TYPEResidential - Single Family
SUBDIVISIONIndian Creek Add #2
SCHOOLCommerce ISD
Property Description
Welcome home to this inviting 3-bedroom, 2-bath home conveniently located near area schools, college, shopping, dining, and everyday amenities. Recent updates include granite countertops, interior paint, and vinyl plank flooring, giving the home a fresh, move-in-ready feel. The open living area features a beautiful fireplace, built-in china hutch, French doors, and abundant natural light. The kitchen flows conveniently into a dedicated laundry room with utility sink and an additional closet ideal for pantry or household storage. A generously sized hallway closet provides even more versatile storage space.The versatile 3-bedroom floor plan offers comfortable living, abundant storage, and flexible spaces well suited for a variety of living arrangements. Outside, mature trees provide shade and character to the fenced backyard. An existing concrete slab offers additional possibilities for a future storage building, patio, outdoor entertaining area, or other creative use. Alley access leads to a concrete driveway and two-car garage, providing convenient rear-entry parking, while an additional storage closet inside the garage provides even more space. With updated finishes, generous living areas, abundant storage, a fenced backyard, and a convenient location, this home offers plenty of functionality and possibilities to make it your own.
Property Features
Property Type: Residential - Single Family
Cooling: Ceiling Fan(s), Central Air, Electric
Fireplaces: 1
Garage: 1 car attached
Heating: Central, Electric
Home Style: Ranch, Traditional
Lot Size: 0.26 Acres
Roof Type: Composition
Year Built: 1963
Amenities
Built-in Features
Cable TV Available
Granite Counters
High Speed Internet Available
Open Floorplan
Walk-In Closet(s)
Private Yard
Feature Descriptions
Appliances: Dishwasher, Electric Oven, Electric Range, Vented Exhaust Fan
Days on Site: 49
Exterior: Brick
Fencing: Chain Link
Fireplace: Wood Burning
Laundry: Electric Dryer Hookup, Utility Room, Full Size W/D Area, Washer Hookup
Lot: Few Trees, Landscaped, Lrg. Backyard Grass
Parcel#: 47855
Parking: Additional Parking, Alley Access, Concrete, Covered, Driveway, Garage, Garage Faces Rear
Parking Notes: Additional Parking, Alley Access, Concrete, Covered, D
Patio/Porch: Covered, Patio, Rear Porch
Utilities: All Weather Road, Alley, City Water, Electricity Available, Electricity Connected, Individual Water Meter
Local Schools
Elementary School: Commerce
School District: Commerce ISD
Listed By / Shown By
Listed By
Agency Name: Top Notch Realty & Associates
Agency Contact: 903-348-3196
Agent Name: Jaime Huddleston
Shown By
Agency Title: Kelly, Realtors
Agency Phone: (254) 741-1500
Agency Email: info@kellyrealtors.com
Agency Text: (254) 717-6447

Estimate Your Payment
Estimated Payment
$ 591.55 per month $523.01 Principal & Interest $0.00 Property Tax (data not provided by mls) $68.54 Homeowner's Insurance
3008 Arapaho Road | MLS# 21373720
This single family home located at 3008 Arapaho Road, Commerce, TX 75428 is currently listed for sale with an asking price of $235,000. This property was built in 1963 and has 3 bedrooms and 2 full baths with 1917 sq. ft. Arapaho Road is located in the Indian Creek Add #2 subdivision within the Commerce ISD school district. Search Indian Creek Add #2 real estate on www.kellyrealtors.com today.