
BEDS5
BATHS5 full 1 partial
SQUARE FEET3,431
MLS#1973711
STATUSPrice Change
PROPERTY TYPEResidential - Single Family
SUBDIVISIONROGERS RANCH
SCHOOLNorthside
Property Description
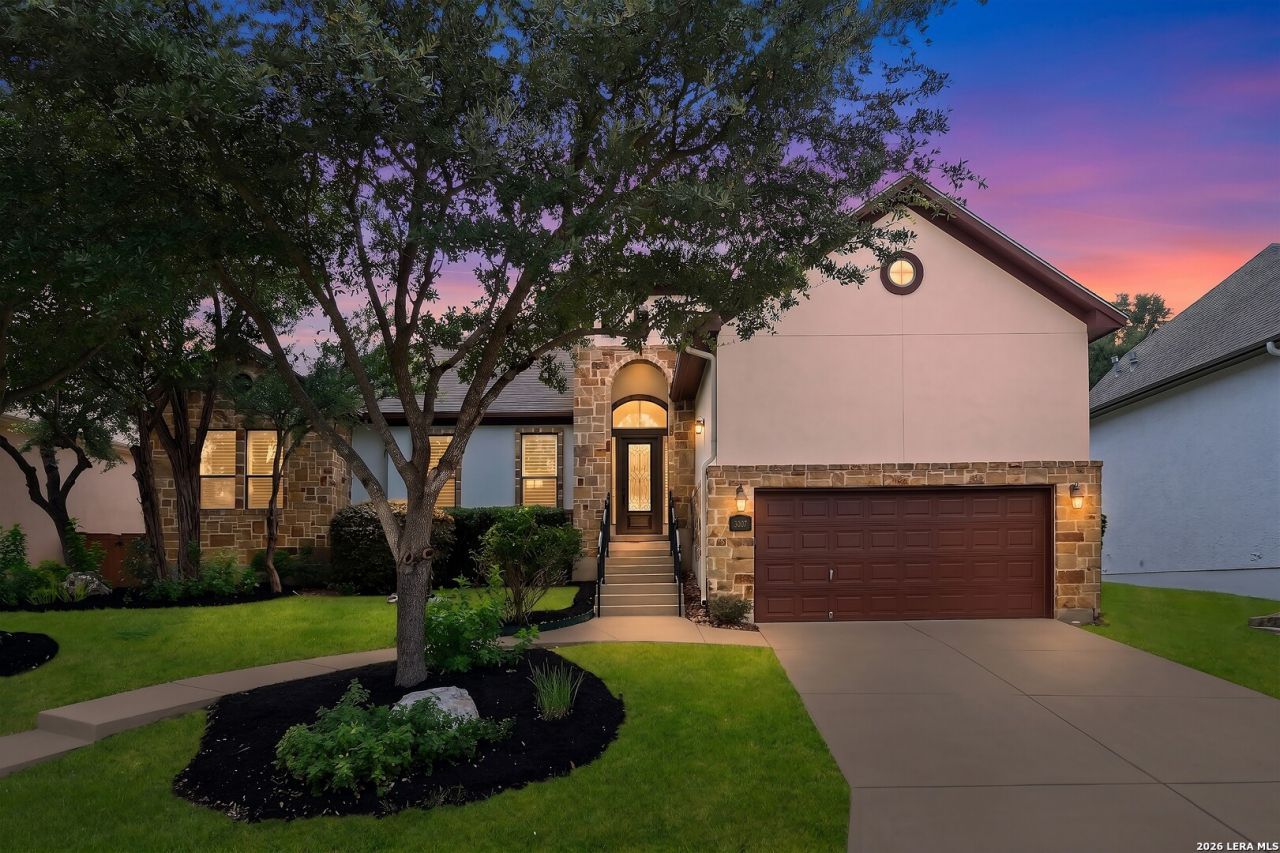
Open House- Sunday June 13th: 1pm- 3 pm. Beautifully remodeled custom single-story home in the prestigious gated community of Point Bluff at Rogers Ranch. This exceptional residence offers 5 bedrooms and 5.5 bathrooms, including a spacious study with a private full bath and closet that can easily function as a fifth bedroom or home office. Recent updates include new engineered wood flooring throughout all living areas and bedrooms, plus fresh interior and exterior paint. The gourmet kitchen features an oversized granite island, stainless steel appliances, and abundant cabinetry. Elegant plantation shutters enhance the homes timeless appeal, while picturesque windows across the back of the home fill the living spaces with natural light and showcase serene greenbelt views. The oversized primary suite and generous secondary bedrooms provide comfort and flexibility. Enjoy privacy and tranquility in the tree-lined backyard backing to a greenbelt. Conveniently located near top-rated schools, La Cantera, The Rim, Fiesta Texas, and San Antonio International Airport.
Property Features
Property Type: Residential - Single Family
Cooling: Two Central
Fenced: Yes
Fireplaces: 1
Fuel Type: Natural Gas
Heating: Central
Home Style: One Story, Contemporary, Ranch, Texas Hill Country
Lot Size: 0.23 Acres
Roof Type: Composition
Stories: 1.0
Taxes: $17,509
Year Built: 2010
Feature Descriptions
Builder Name: Woodside Homes
Currenty Leased: No
Days on Site: 36
Exterior: Patio Slab, Covered Patio, Privacy Fence, Wrought Iron Fence, Sprinkler System, Double Pane Windows, Mature Trees
Exterior: 4 Sides Masonry, Stone/Rock, Stucco
Fireplace: One, Living Room, Gas
Flooring: Ceramic Tile, Wood
Foundation: Slab
Hoa Fee: 66.55/Annually
HOA Fee 2: 216
HOA Fee 3: 355
HOA Mandatory: Yes
HOA Name: SHAVANO ROGERS RANCH EAST POA
HOA Name 2: SHAVANO ROGERES RANCH POINT BLUFF HOA
HOA Name 3: POINT BLUFF SWIM CLUBB
Improvements: Street Paved, Curbs, Street Gutters, Sidewalks, Streetlights
Inclusions: Ceiling Fans, Chandelier, Washer Connection, Dryer Connection, Cook Top, Built-In Oven, Stove/Range, Gas Cooking, Disposal, Dishwasher, Smoke Alarm, Pre-Wired for Security, Garage Door Opener, Solid Counter Tops, Custom Cabinets
Interior: Two Living Area, Liv/Din Combo, Separate Dining Room, Eat-In Kitchen, Two Eating Areas, Island Kitchen, Breakfast Bar, Walk-In Pantry, Study/Library, Utility Room Inside,1st Floor Lvl/No Steps, High Ceilings, Open Floor Plan, Cable TV Available, High Speed Internet, All Bedrooms Downstairs, Laundry Main Level, Walk in Closets
Lot: Mature Trees (ext feat)
Multiple HOA: Yes
Neighborhood Amenities: Controlled Access, Pool, Tennis, Clubhouse, Park/Playground, Jogging Trails, Sports Court, Bike Trails, BBQ/Grill, Basketball Court
Parking: Two Car Garage
Pool/Spa: None
Supplier - Electric: CPS
Supplier - Gas: CPS
Supplier - Sewer: SAWS
Supplier - Water: SAWS
Tax By Multiple Counties: No
Type: Single Family Detached
Water/Sewer: Water System, Sewer System
Windows: Some Remain
Room Sizes
Bedroom 2: 12 X 16
Bedroom 3: 12 X 15
Bedroom 4: 12 X 15
Bedroom 5: 11 X 13
Kitchen: 14 X 15
Breakfast Room: 9 X 10
Dining Room: 17 X 14
Living Room: 17 X 14
Family Room: 22 X 23
Utility Room: 10 X 12
E X try: 10 X 6
Local Schools
High School: Clark
Middle School: Rawlinson
Elementary School: Blattman
School District: Northside
Listed By / Shown By
Listed By
Agency Name: Kuper Sothebys Intl Realty
Agency Phone: (210) 822-8602
Shown By
Agency Title: Kelly, Realtors
Agency Phone: (254) 741-1500
Agency Email: info@kellyrealtors.com
Agency Text: (254) 717-6447

Estimate Your Payment
Estimated Payment
$ 3,661.66 per month $1,947.37 Principal & Interest $1,459.08 Property Tax $255.21 Homeowner's Insurance
3007 Spider Lily | MLS# 1973711
This single family home located at 3007 Spider Lily, San Antonio, TX 78258 is currently listed for sale with an asking price of $875,000. This property was built in 2010 and has 5 bedrooms and 5 full and 1 partial baths with 3431 sq. ft. Spider Lily is located in the ROGERS RANCH subdivision within the Northside school district. Search ROGERS RANCH real estate on www.kellyrealtors.com today.