
BEDS3
BATHS2 full
SQUARE FEET1,825
MLS#1995790
STATUSPrice Change
PROPERTY TYPEResidential - Single Family
SUBDIVISIONMACARTHUR TERRACE
SCHOOLNorth East ISD
Property Description
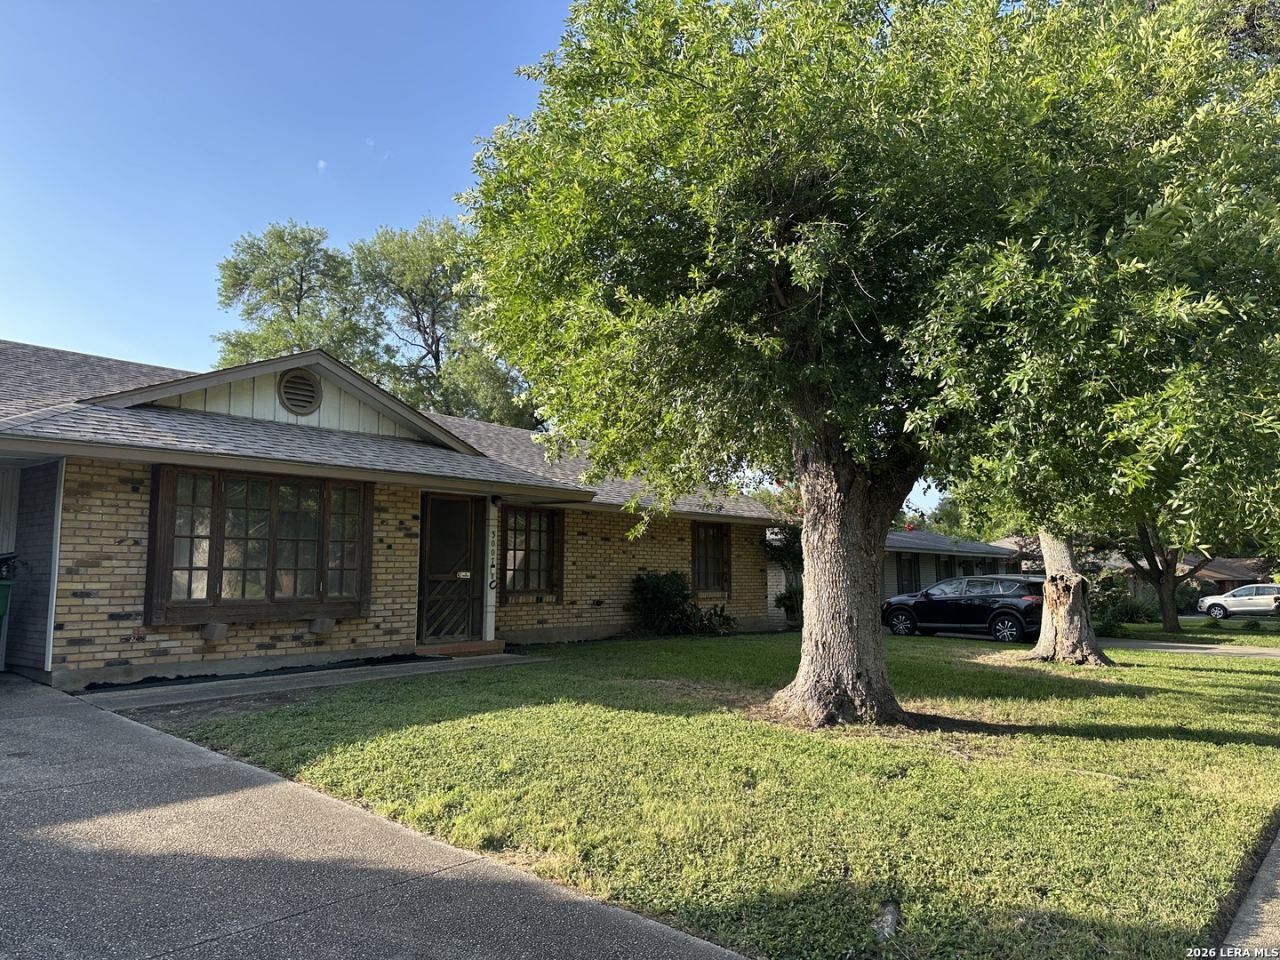
Beautifully maintained 3 bedroom, 2 bath, home with a 2 car garage offering 1825 sf of living space. Built in 1966, this charming house is nestled in a well Regeneighborhood with mature, towering trees and a welcoming atmosphere. The home features exceptional custom wood craftsmanship throughout, including built-in bookcases, custom kitchen cabinetry, handcrafted closet doors and beautifully finished window frames. A large bay window fills the living area with abundant natural light, creating a warm and inviting space. Parquet and Wood floors run throughout the main living areas and bedrooms while the kitchen and bathrooms feature durable tile flooring. There is a 25X12 covered patio. The backyard is fully enclosed with a wood privacy fence, providing a great space for relaxing, gardening, or entertaining. Conveniently located with easy access to Hwy 281, Loop 410 and the airport, this home offers both comfort and convenience. Outdoor enthusiasts will appreciate being just minutes from Lady Bird Johnson Park and the Salado Creek Greenway Trails for walking, biking and enjoying nature. This home is full of character, quality craftsmanship and timeless appeal. Ready for its next owner to enjoy. Home Sold "as is".
Property Features
Property Type: Residential - Single Family
Cooling: One Central
Fenced: Yes
Fuel Type: Natural Gas
Heating: Central
Home Style: One Story
Lot Size: 0.24 Acres
Roof Type: Composition
Stories: 1.0
Taxes: $6,998
Year Built: 1966
Feature Descriptions
Builder Name: Unknown
Days on Site: 92
Exterior: Brick
Exterior: Patio Slab, Covered Patio, Privacy Fence
Flooring: Ceramic Tile, Parquet, Wood
Foundation: Slab
HOA Mandatory: Voluntary
Home Faces: South
Improvements: Street Paved, Curbs, Sidewalks, City Street
Inclusions: Ceiling Fans, Washer Connection, Dryer Connection, Gas Cooking, Refrigerator, Disposal, Vent Fan, Smoke Alarm, Garage Door Opener, Custom Cabinets, City Garbage service
Interior: Two Living Area, Separate Dining Room, Eat-In Kitchen, Utility Room Inside, Laundry Room
Lot: Level
Lot Dimensions: 136X80
Neighborhood Amenities: None
Parking: Two Car Garage
Pool/Spa: None
Supplier - Electric: CPS
Supplier - Garbage: WASTE MGMT
Supplier - Gas: CPS
Supplier - Sewer: SAWS
Supplier - Water: SAWS
Tax By Multiple Counties: No
Type: Single Family Detached
Water/Sewer: City
Windows: All Remain
Room Sizes
Bedroom 2: 13 X 13
Bedroom 3: 13 X 12
Kitchen: 10 X 9
Breakfast Room: 9 X 9
Dining Room: 12 X 13
Living Room: 12 X 13
Family Room: 19 X 12
Utility Room: 9 X 6
E X try: 5 X 10
Bathroom 2: 10 X 7
Local Schools
High School: Macarthur
Middle School: Garner
Elementary School: Regency Place
School District: North East ISD
Listed By / Shown By
Listed By
Agency Name: Keller Williams Heritage
Agency Phone: (210) 493-3030
Shown By
Agency Title: Kelly, Realtors
Agency Phone: (254) 741-1500
Agency Email: info@kellyrealtors.com
Agency Text: (254) 717-6447

Estimate Your Payment
Estimated Payment
$ 1,262.82 per month $600.90 Principal & Interest $583.17 Property Tax $78.75 Homeowner's Insurance
3007 Samar Dr | MLS# 1995790
This single family home located at 3007 Samar Dr, San Antonio, TX 78217 is currently listed for sale with an asking price of $270,000. This property was built in 1966 and has 3 bedrooms and 2 full baths with 1825 sq. ft. Samar Dr is located in the MACARTHUR TERRACE subdivision within the North East ISD school district. Search MACARTHUR TERRACE real estate on www.kellyrealtors.com today.