
BEDS3
BATHS2 full
SQUARE FEET1,879
MLS#2004111
STATUSActive
PROPERTY TYPERental - Single Family
SUBDIVISIONTHOUSAND OAKS
SCHOOLNorth East ISD
Property Description
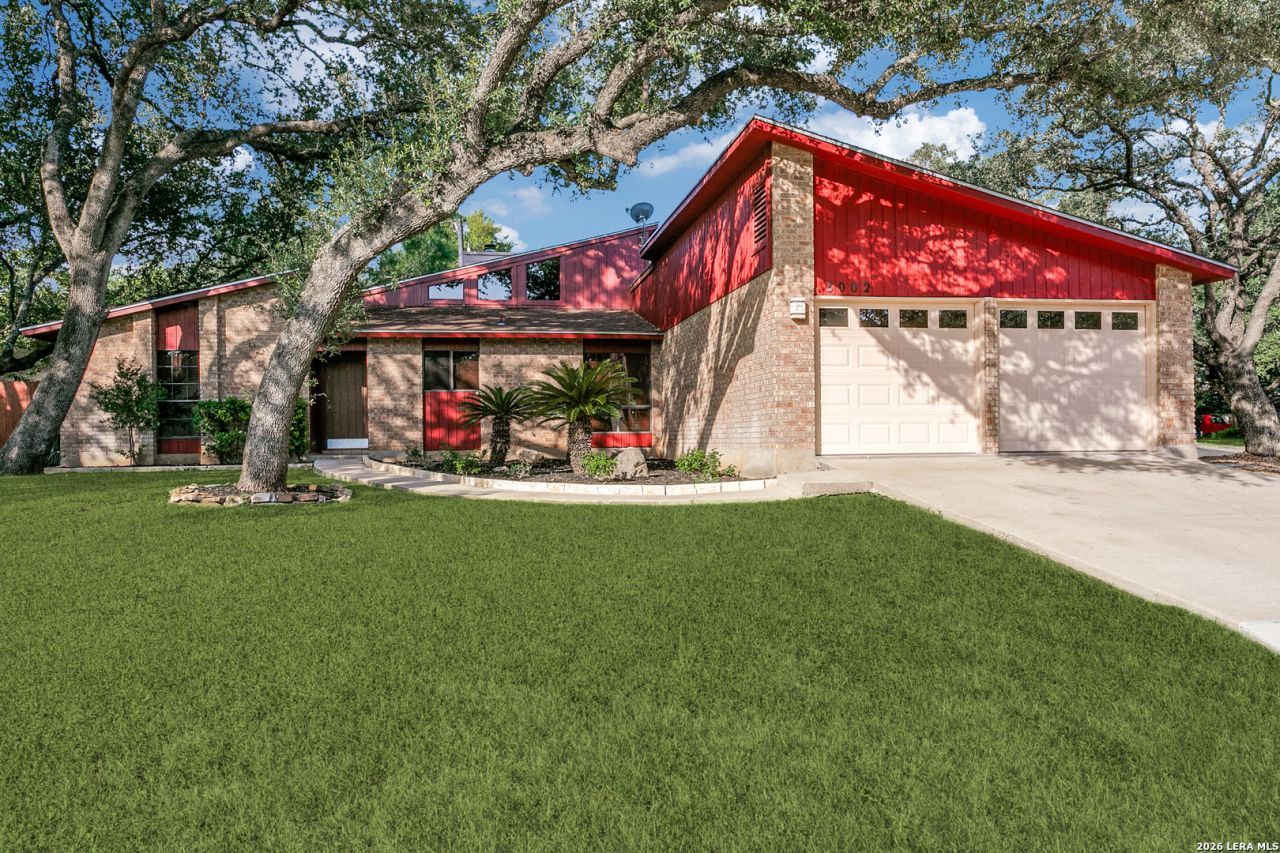
Beautiful, one-story home in North Central San Antonio situated on a .25 acre cul-de sac lot with mature trees, professional landscaping and a privacy fence. This move in ready property offers 3 bedrooms, 2 updated bathrooms, and a spacious open living area. The large family room features soaring high ceilings and a cozy wood-burning fireplace. The primary suite also boasts high ceilings and a beautifully updated bath with an oversized walk-in shower, dual vanities, and two walk in closets. Kitchen has stainless appliances and a breakfast bar. Located within minutes of shopping, schools, the airport and the Pearl. NEISD Schools. The owner will allow for one small dog under 20 pounds and no cats please.
Property Features
Property Type: Rental - Single Family
Cooling: One Central
Fuel Type: Electric
Heating: Central
Home Style: One Story, Ranch
Lot Size: 0.26 Acres
Roof Type: Composition
Year Built: 1983
Feature Descriptions
Accessibility: No Carpet, No Stairs, First Floor Bath, First Floor Bedroom, Stall Shower
Builder Name: Unknown
Days on Site: 36
Exterior: Stone/Rock
Exterior: Patio Slab, Mature Trees
Fireplace: One, Family Room
Foundation: Slab
Inclusions: Ceiling Fans, Washer Connection, Dryer Connection, Washer, Dryer, Microwave Oven, Stove/Range, Refrigerator, Disposal, Dishwasher, Ice Maker Connection, Water Softener (owned), Wet Bar, Smoke Alarm, Security System (Owned), Electric Water Heater, Garage Door Opener, Smoot
Interior: One Living Area, Breakfast Bar, Atrium, Utility Room Inside,1st Floor Lvl/No Steps, High Ceilings, Open Floor Plan, All Bedrooms Downstairs, Laundry Main Level, Laundry Lower Level, Laundry Room, Walk in Closets
Lot: Corner, Mature Trees (ext feat)
Miscellaneous: Owner-Manager
Neighborhood Amenities: None
Parking: Two Car Garage, Attached
Pool/Spa: None
Security: yes
Supplier - Electric: CPS
Supplier - Garbage: CITY
Supplier - Gas: CPS
Supplier - Sewer: SAWS
Supplier - Water: SAWS
Type: Single Family Detached
Water/Sewer: Water System, Sewer System, City
Windows: All Remain
Room Sizes
Bedroom 2: 12 X 11
Bedroom 3: 11 X 10
Kitchen: 11 X 7
Breakfast Room: 10 X 10
Family Room: 25 X 17
Utility Room: 6 X 6
E X try: 9 X 3
Local Schools
High School: Macarthur
Middle School: Bradley
Elementary School: Thousand Oaks
School District: North East ISD
Listed By / Shown By
Listed By
Agency Name: Phyllis Browning Company
Agency Phone: (210) 408-2500
Shown By
Agency Title: Kelly, Realtors
Agency Phone: (254) 741-1500
Agency Email: info@kellyrealtors.com
Agency Text: (254) 717-6447

3002 View Oak | MLS# 2004111
This property located at 3002 View Oak, San Antonio, TX 78232 is currently listed for rent with an asking price of $2,000 / Monthly. View Oak is located within the North East ISD school district. Search San Antonio real estate on www.kellyrealtors.com today.