
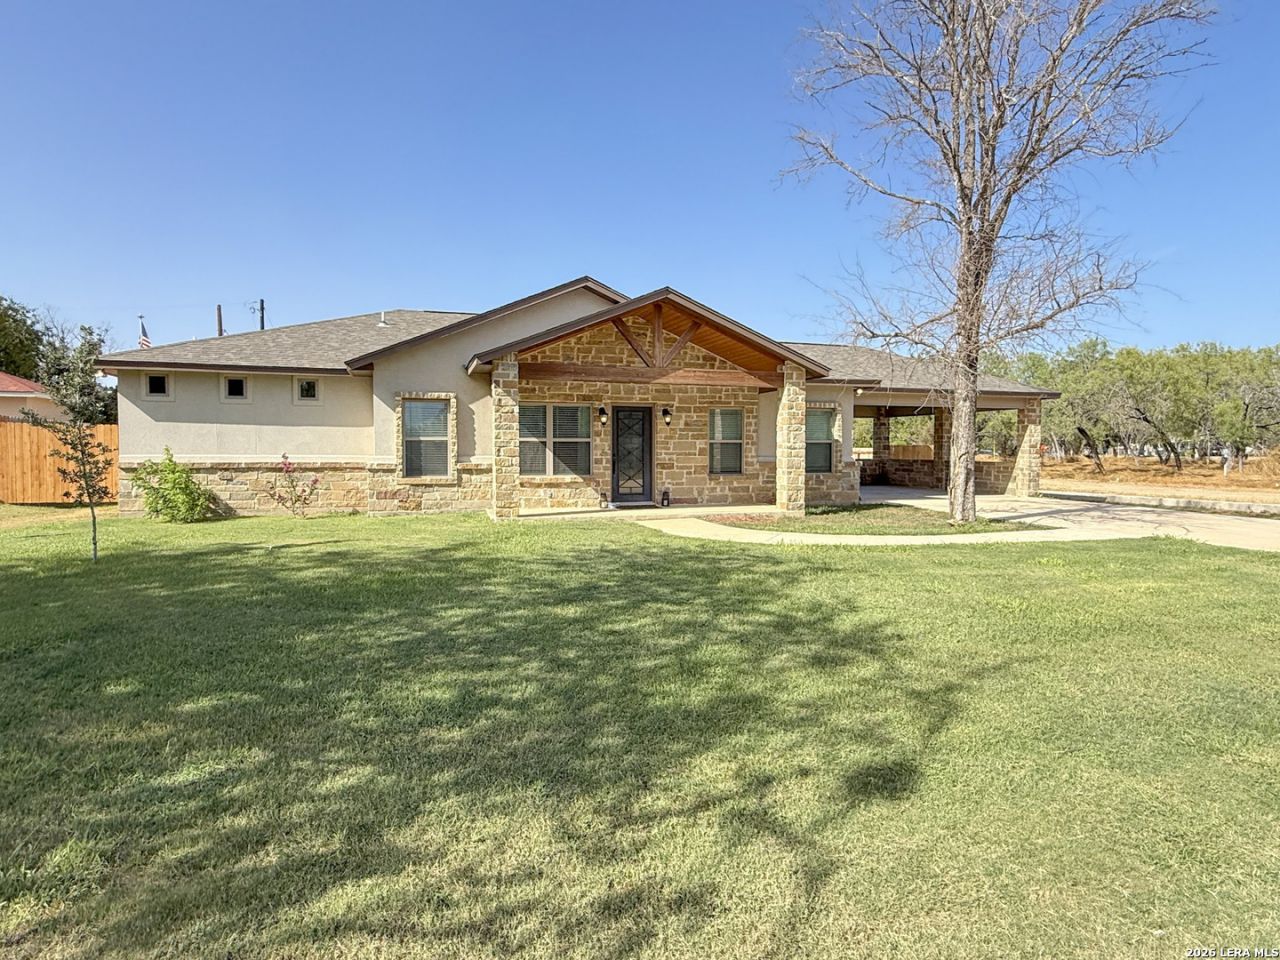
BEDS3
BATHS2 full
SQUARE FEET1,800
MLS#2019284
STATUSNew
PROPERTY TYPEResidential - Single Family
SUBDIVISIONGREEN ACRES
SCHOOLDevine
Property Description
Welcome to your dream home! Situated on a spacious quarter-acre lot, this home offers an inviting open floor plan, soaring vaulted ceilings, and oversized windows that fill the space with natural light. At the heart of the home is the spacious kitchen, thoughtfully designed to flow seamlessly into the living room, dining area, and backyard, making it the perfect indoor and outdoor living. An oversized island provides additional seating, generous storage, and plenty of counter space, creating an ideal setting for hosting. The dining room is accented by classic wainscoting, adding a touch of charm. Retreat to the spacious primary suite, where the en suite offers a walk-in shower, separate vanities, and a roomy walk-in closet. Outside, the expansive backyard offers an covered patio space to enjoy year-round, while the yard is a blank canvas to create the outdoor space youve always envisioned. With its spacious lot and endless potential, this home is ready for you to make it your own! Dont miss your opportunity to turn this beautiful house into your dream home.
Property Features
Property Type: Residential - Single Family
Cooling: One Central
Fenced: Yes
Fuel Type: Electric
Heating: Central
Home Style: One Story
Lot Size: 0.28 Acres
Roof Type: Composition
Stories: 1.0
Taxes: $7,727
Year Built: 2023
Feature Descriptions
Builder Name: TONY VASQUEZ
Exterior: Stone/Rock, Stucco, Cement Fiber
Exterior: Patio Slab, Covered Patio, Privacy Fence, Storage Building/Shed
Flooring: Carpeting, Ceramic Tile, Vinyl
Foundation: Slab
HOA Mandatory: No
Improvements: Street Paved
Inclusions: Ceiling Fans, Washer Connection, Dryer Connection, Stove/Range, Solid Counter Tops
Interior: One Living Area, Liv/Din Combo, Eat-In Kitchen, Island Kitchen, Walk-In Pantry, Utility Room Inside,1st Floor Lvl/No Steps, High Ceilings, Open Floor Plan, Laundry Room
Lot: 1/4 - 1/2 Acre, Level
Neighborhood Amenities: None
Parking: None/Not Applicable
Pool/Spa: None
Tax By Multiple Counties: No
Type: Single Family Detached
Water/Sewer: Water System, Sewer System, City
Windows: Some Remain
Room Sizes
Bedroom 2: 13 X 11
Bedroom 3: 12 X 11
Kitchen: 14 X 10
Dining Room: 11 X 10
Living Room: 18 X 15
Utility Room: 10 X 6
Local Schools
High School: Devine
Middle School: Devine
Elementary School: Devine
School District: Devine
Listed By / Shown By
Listed By
Agency Name: KW Thompson Houston Real Estate
Agency Phone: (830) 663-1113
Shown By
Agency Title: Kelly, Realtors
Agency Phone: (254) 741-1500
Agency Email: info@kellyrealtors.com
Agency Text: (254) 717-6447

Estimate Your Payment
Estimated Payment
$ 1,713.74 per month $945.87 Principal & Interest $643.92 Property Tax $123.96 Homeowner's Insurance
300 Bluebonnet Ave | MLS# 2019284
This single family home located at 300 Bluebonnet Ave, Devine, TX 78016 is currently listed for sale with an asking price of $425,000. This property was built in 2023 and has 3 bedrooms and 2 full baths with 1800 sq. ft. Bluebonnet Ave is located in the GREEN ACRES subdivision within the Devine school district. Search GREEN ACRES real estate on www.kellyrealtors.com today.