
BEDS3
BATHS3 full 1 partial
SQUARE FEET2,939
MLS#2020104
STATUSActive Option
PROPERTY TYPEResidential - Single Family
SUBDIVISIONELM CREEK
SCHOOLNorthside
Property Description
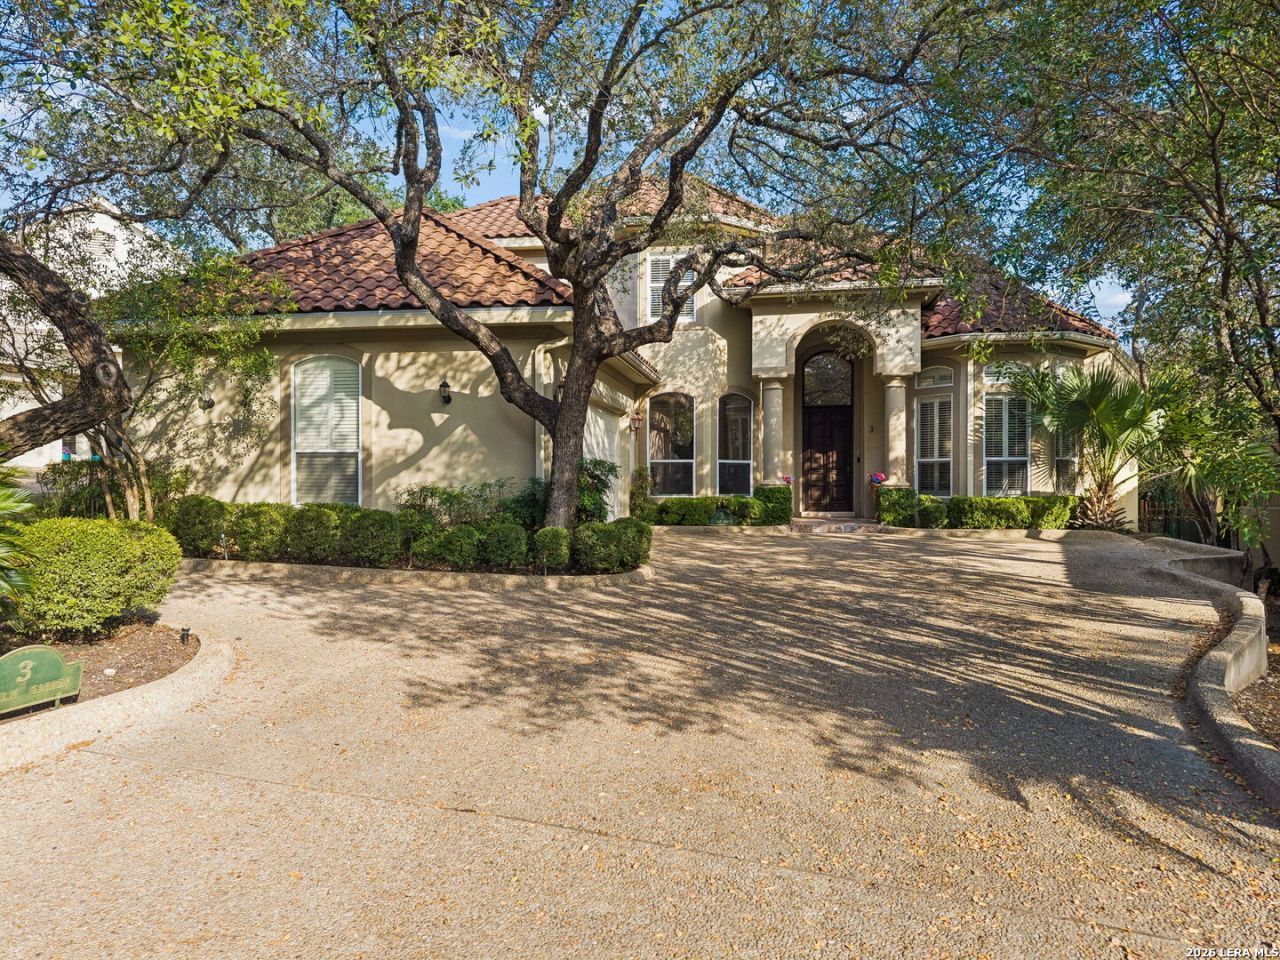
** Multiple Offers! Best and Final by tomorrow (10/1) at noon!** Behind the gates of Elm Creek, 3 West Elm Garden is a Roberto Kenigstein Mediterranean-style home. A large foyer welcomes you into a light-filled open floor plan, where marble flooring sets an elegant tone. The kitchen features granite countertops and stainless steel appliances, and the separate dining room is ready for memorable gatherings. The primary suite is conveniently downstairs and feels like a retreat, with a windowed sitting area, an oversized walk-in closet, and a spa-style bath with a soaking tub, separate shower, and dual vanities. Upstairs, two more generous bedrooms provide comfort and privacy with their own walk-in closets and en-suite bathrooms. A large flex room makes a perfect study, playroom, or media space, ideal for working from home. Outside, the lushly landscaped yard creates a serene setting for morning coffee or evening gatherings. This home is a pleasure to see.
Property Features
Property Type: Residential - Single Family
Cooling: Two Central
Fenced: Yes
Fireplaces: 1
Fuel Type: Electric
Heating: Central
Home Style: Two Story
Lot Size: 0.23 Acres
Roof Type: Tile
Stories: 2.0
Taxes: $16,749
Year Built: 1998
Feature Descriptions
Builder Name: KENIGSTEIN
Days on Site: 4
Exterior: Stucco
Exterior: Patio Slab, Covered Patio, Deck/Balcony, Wrought Iron Fence, Sprinkler System, Double Pane Windows, Has Gutters, Special Yard Lighting, Mature Trees, Stone/Masonry Fence
Fireplace: Living Room
Flooring: Carpeting, Ceramic Tile
Foundation: Slab
Hoa Fee: 610/Quarterly
HOA Mandatory: Yes
HOA Name: ELM CREEK OWNERS ASSOCIATION
Home Faces: North, East
Improvements: Street Paved, Curbs, Street Gutters, Fire Hydrant w/in 500
Inclusions: Ceiling Fans, Chandelier, Washer Connection, Dryer Connection, Cook Top, Built-In Oven, Microwave Oven, Disposal, Dishwasher, Water Softener (owned), Gas Water Heater, Garage Door Opener, Double Ovens
Interior: Three Living Area, Separate Dining Room, Eat-In Kitchen, Two Eating Areas, Island Kitchen, Breakfast Bar, Study/Library, Utility Room Inside, High Ceilings, Cable TV Available, High Speed Internet, Laundry Main Level, Laundry Lower Level, Laundry Room, Walk in Closets
Lot: Cul-de-Sac/Dead End, Mature Trees (ext feat)
Multiple HOA: No
Neighborhood Amenities: Controlled Access, Pool, Tennis, Park/Playground, Jogging Trails, Sports Court, Guarded Access
Parking: Two Car Garage, Attached, Side Entry
Pool/Spa: None
Supplier - Electric: CPS
Supplier - Gas: CPS
Supplier - Sewer: SAWS
Supplier - Water: SAWS
Tax By Multiple Counties: No
Type: Single Family Detached
Water/Sewer: Water System, Sewer System
Windows: All Remain
Room Sizes
Bedroom 2: 16 X 16
Bedroom 3: 11 X 15
Kitchen: 13 X 12
Breakfast Room: 10 X 12
Dining Room: 11 X 15
Living Room: 14 X 21
Family Room: 17 X 17
Utility Room: 9 X 9
Study/Office: 11 X 14
E X try: 5 X 7
Additional Family Room: 11 X 16
Local Schools
High School: Clark
Middle School: Hobby William P.
Elementary School: Howsman
School District: Northside
Listed By / Shown By
Listed By
Agency Name: Phyllis Browning Company
Agency Phone: (210) 408-2500
Shown By
Agency Title: Kelly, Realtors
Agency Phone: (254) 741-1500
Agency Email: info@kellyrealtors.com
Agency Text: (254) 717-6447

Estimate Your Payment
Estimated Payment
$ 2,903.57 per month $1,333.11 Principal & Interest $1,395.75 Property Tax $174.71 Homeowner's Insurance
3 Westelm Garden | MLS# 2020104
This single family home located at 3 Westelm Garden, San Antonio, TX 78230 is currently listed for sale with an asking price of $599,000. This property was built in 1998 and has 3 bedrooms and 3 full and 1 partial baths with 2939 sq. ft. Westelm Garden is located in the ELM CREEK subdivision within the Northside school district. Search ELM CREEK real estate on www.kellyrealtors.com today.