
BEDS4
BATHS2 full 1 partial
SQUARE FEET2,410
MLS#21339001
STATUSActive
PROPERTY TYPEResidential - Single Family
SUBDIVISIONVineyard Add
SCHOOLGrapevine-Colleyville ISD
Property Description
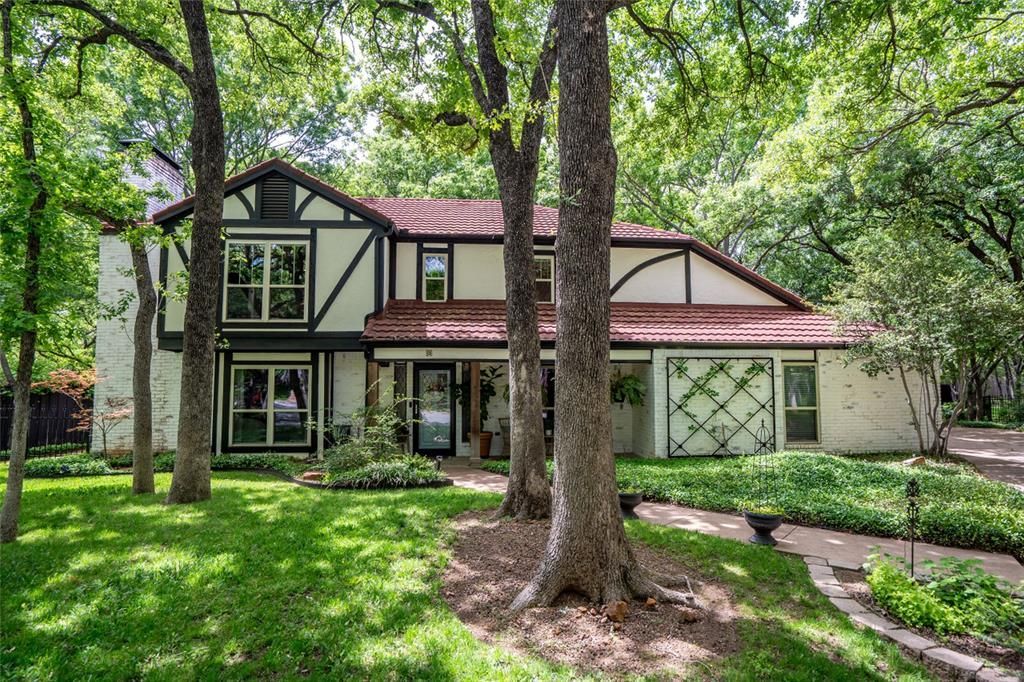
Welcome to this beautiful residence nestled in a quiet, highly sought-after cul-de-sac location in Grapevine. This well-appointed home seamlessly blends modern upgrades with comfortable living spaces, perfectly positioned for convenient access to major highways, shopping, and dining options.The heart of the home showcases a kitchen equipped with stainless steel appliances, gas cooktop, and elegant granite countertops. A wine refrigerator in the living room wet bar adds a sophisticated touch for entertaining. The primary suite features a spa-like remodeled bathroom with a luxurious stand-alone shower. Thoughtful design includes a dedicated laundry-mud room accessible from both the garage and backyard, ideal for busy families. Ample storage is provided with upper and lower floored attic areas. Step outside to a screened porch that opens onto an expansive wood deck—perfect for relaxing or entertaining. An established sprinkler system keeps the grounds maintenance-free. A durable metal roof and replacement windows offer excellent durability and energy efficiency. The peaceful setting is enhanced by a city easement behind the property, ensuring great privacy. Negotiable items: kitchen refrigerator, washer & dryer, dining room table, grand piano, primary bedroom bed, Honda lawn mower, and screened porch furniture & firepit.
Property Features
Property Type: Residential - Single Family
Cooling: Ceiling Fan(s), Central Air, Electric
Fireplaces: 1
Garage: 2 car attached
Heating: Central, Natural Gas
Home Style: Traditional
Lot Size: 0.21 Acres
Roof Type: Metal
Year Built: 1979
Amenities
Built-in Features
Built-in Wine Cooler
Cable TV Available
Chandelier
Decorative Lighting
Granite Counters
High Speed Internet Available
Pantry
Walk-In Closet(s)
Wet Bar
Covered Patio/Porch
Rain Gutters
Feature Descriptions
Appliances: Dishwasher, Disposal, Electric Oven, Gas Cooktop, Gas Water Heater, Microwave, Convection Oven, Plumbed For Gas in Kitchen, Vented Exhaust Fan
Days on Site: 8
Exclusions: Mirror above primary bedroom dresser
Exterior: Brick, Siding, Stucco
Fencing: Wood
Fireplace: Gas Logs, Gas Starter, Living Room, Masonry
Flooring: Carpet, Ceramic Tile, Concrete, Wood
Laundry: Electric Dryer Hookup, Full Size W/D Area, Washer Hookup
Lot: Adjacent to Greenbelt, Cul-De-Sac, Greenbelt, Interior Lot, Irregular Lot, Landscaped, Many Trees, Sprinkler System, Subdivision
Parcel#: 03122360
Parking: Garage, Garage Door Opener, Garage Faces Side, Garage Single Door
Parking Notes: Garage, Garage Door Opener, Garage Faces Side, Garage
Patio/Porch: Deck, Rear Porch, Screened
Utilities: Cable Available, City Sewer, City Water, Concrete, Curbs, Underground Utilities
Window: Window Coverings
Local Schools
Elementary School: Timberline
School District: Grapevine-Colleyville ISD
Listed By / Shown By
Listed By
Agency Name: Help-U-Sell Sims Realty
Agency Contact: 214-850-7606
Agent Name: Philip Sims
Shown By
Agency Title: Kelly, Realtors
Agency Phone: (254) 741-1500
Agency Email: info@kellyrealtors.com
Agency Text: (254) 717-6447

Estimate Your Payment
Estimated Payment
$ 1,558.17 per month $1,377.63 Principal & Interest $0.00 Property Tax (data not provided by mls) $180.54 Homeowner's Insurance
3 Echo Cove | MLS# 21339001
This single family home located at 3 Echo Cove, Grapevine, TX 76051 is currently listed for sale with an asking price of $619,000. This property was built in 1979 and has 4 bedrooms and 2 full and 1 partial baths with 2410 sq. ft. Echo Cove is located in the Vineyard Add subdivision within the Grapevine-Colleyville ISD school district. Search Vineyard Add real estate on www.kellyrealtors.com today.