
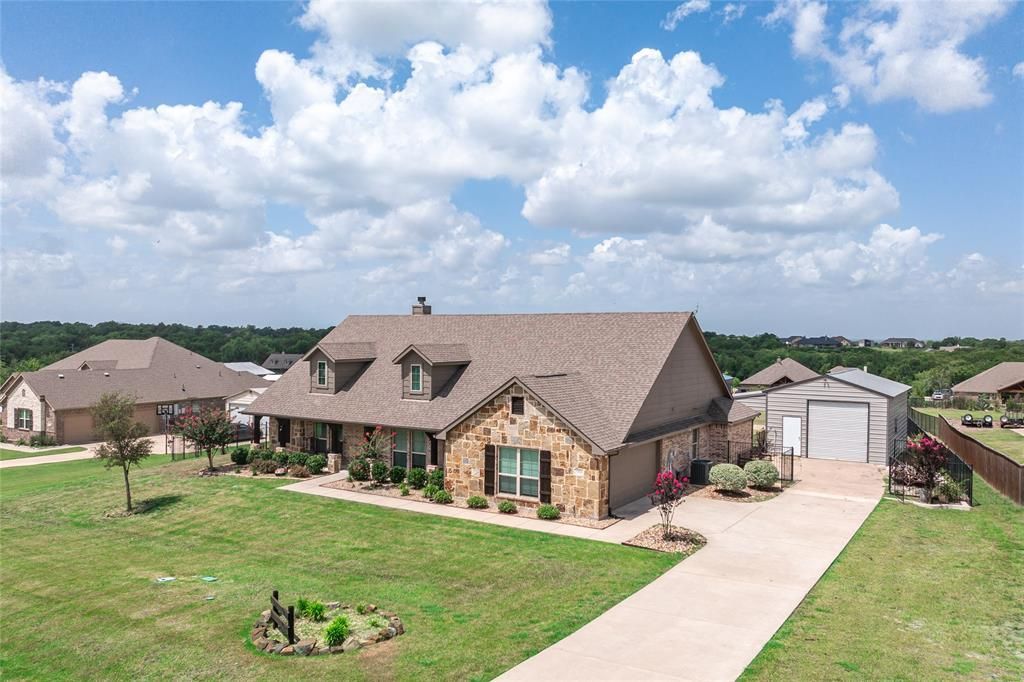
BEDS4
BATHS2 full
SQUARE FEET2,337
MLS#21278856
STATUSActive
PROPERTY TYPEResidential - Single Family
SUBDIVISIONColina Creek Estates Ph 2
SCHOOLFarmersville ISD
Property Description
One of the few hilltop homes in Colina Creek Estates, this custom-built 4-bedroom, 2-bath retreat sits on 1.15 acres and offers breathtaking Texas sunset views and the freedom of country living. Inside, you’ll find an inviting open floor plan featuring wood flooring, custom shiplap accents throughout, oversized crown molding, a stone wood-burning fireplace, dedicated home office with French doors, custom coffee bar, mud room, and a spacious kitchen with a large island designed for gathering with family and friends. The split-bedroom design provides privacy, while the primary suite features a large walk-in closet and a light-filled bay window retreat ideal for a second home office, sitting area, or morning coffee overlooking the property. Built for comfort, efficiency, and peace of mind, the home features spray foam attic insulation, custom tilt-in windows for easy cleaning and added storm protection, a dedicated generator hookup, RV or boat parking, and no HOA. The detached workshop is a standout feature, complete with 240-amp electrical service, epoxy flooring, lockable custom shelving, two heaters, two 10’x10’ overhead doors, and a covered lean-to, perfect for year-round projects, hobbies, automotive enthusiasts, or extra storage. Enjoy the best of both worlds just minutes from Southlake Park, Cedar Hollow Winery & Vineyard, and the shopping, dining, and entertainment of historic downtown McKinney. This one-of-a-kind Farmersville property offers the freedom, flexibility, and lifestyle you’ve been waiting for.
Property Features
Property Type: Residential - Single Family
Cooling: Ceiling Fan(s), Central Air, Electric
Fireplaces: 1
Garage: 2 car attached
Heating: Central, Electric
Home Style: Modern Farmhouse, Ranch, Traditional
Lot Size: 1.15 Acres
Roof Type: Composition
Year Built: 2018
Amenities
Cable TV Available
Decorative Lighting
High Speed Internet Available
Covered Patio/Porch
Rain Gutters
Lighting
RV/Boat Parking
Feature Descriptions
Appliances: Dishwasher, Disposal, Electric Cooktop, Electric Oven, Electric Water Heater, Microwave, Vented Exhaust Fan
Days on Site: 1
Exterior: Brick, Rock/Stone
Fencing: Wrought Iron
Fireplace: Stone, Wood Burning
Flooring: Carpet, Ceramic Tile, Luxury Vinyl Plank
Laundry: Electric Dryer Hookup, Full Size W/D Area, Washer Hookup
Lot: Acreage, Lrg. Backyard Grass
Parcel#: R1144200006601
Parking: Driveway, Epoxy Flooring, Garage, RV Access/Parking, RV Carport
Parking Notes: Driveway, Epoxy Flooring, Garage, RV Access/Parking, R
Patio/Porch: Covered, Patio
Utilities: Aerobic Septic, Co-op Water, Electricity Connected, Individual Water Meter, Underground Utilities
Window: Window Coverings
Local Schools
Elementary School: Farmersville
School District: Farmersville ISD
Listed By / Shown By
Listed By
Agency Name: Club Realty Company
Agent Name: Brent Young
Shown By
Agency Title: Kelly, Realtors
Agency Phone: (254) 741-1500
Agency Email: info@kellyrealtors.com
Agency Text: (254) 717-6447

Estimate Your Payment
Estimated Payment
$ 1,371.89 per month $1,212.93 Principal & Interest $0.00 Property Tax (data not provided by mls) $158.96 Homeowner's Insurance
2996 Kate Drive | MLS# 21278856
This single family home located at 2996 Kate Drive, Farmersville, TX 75442 is currently listed for sale with an asking price of $545,000. This property was built in 2018 and has 4 bedrooms and 2 full baths with 2337 sq. ft. Kate Drive is located in the Colina Creek Estates Ph 2 subdivision within the Farmersville ISD school district. Search Colina Creek Estates Ph 2 real estate on www.kellyrealtors.com today.