
BEDS3
BATHS2 full 1 partial
SQUARE FEET2,088
MLS#21317993
STATUSActive
PROPERTY TYPERental - Single Family
SUBDIVISIONRiver Trails Add
SCHOOLHurst-Euless-Bedford ISD
Property Description
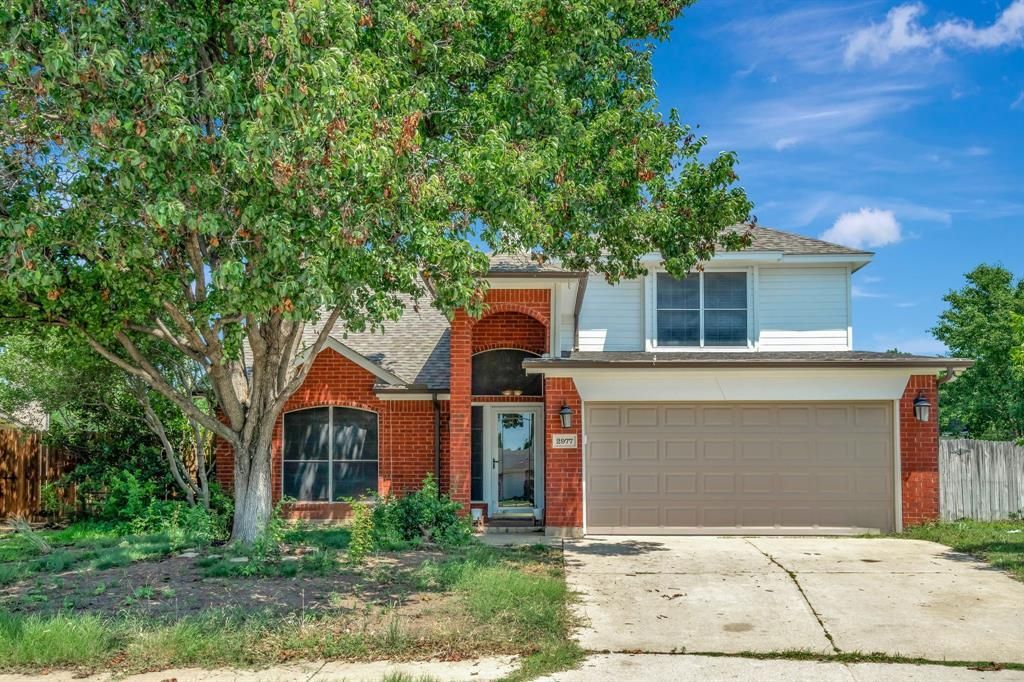
*FULLY FURNISHED FOR RENT available 8-1-2026* Beautifully maintained, 2 story, 3 bed, 2 full bath, 1 half bath, home in conveniently located Hurst area. FIRST floor features primary suite with ensuite bath with dual sinks, both standing shower and garden tub and walk-in closet; half bath; a full size laundry; two living areas - one formal one with fireplace; three dining options - breakfast bar, breakfast nook and formal dining; kitchen with island, new dishwasher, new oven, microwave, downward draft stove. SECOND floor features two secondary bedrooms; a secondary bathroom; and a loft or game room over looking through living area below. Fully furnished and equipped with top brand appliances, including 2 TVs - one in the living room and one in the primary bedroom. This home is designed for modern, relaxed and functional living. Enjoy the convenience of having a washer, a dryer, and a refrigerator. Big landscaped backyard for gardening.Home is ready for immediate move-in. Great location. Walking distance to Elementary school. Close to River Trails pond with Walking-Running trail around, Trinity Blvd, DFW airport, shopping, restaurants, movies and so much more. Don't miss out on this perfect blend of comfort and style!ANIMAL are welcome. SCHEDULE your showing today!
Property Features
Property Type: Rental - Single Family
Cooling: Ceiling Fan(s), Central Air, Electric, Zoned
Fireplaces: 1
Garage: 2 car attached
Heating: Central, Electric
Home Style: Traditional
Lot Size: 0.21 Acres
Roof Type: Composition
Stories: 2.0
Year Built: 1994
Amenities
Eat-in Kitchen
Pantry
Vaulted Ceiling(s)
Walk-In Closet(s)
Rain Gutters
Private Yard
Feature Descriptions
Appliances: Dishwasher, Disposal, Dryer, Electric Range, Microwave, Refrigerator, Washer
Days on Site: 65
Exclusions: NA
Exterior: Brick, Siding
Fencing: Back Yard, Wood
Fireplace: Living Room, Wood Burning
Flooring: Carpet, Ceramic Tile, Laminate, Wood
Lot: Cul-De-Sac, Landscaped, Level, Lrg. Backyard Grass, Sprinkler System, Subdivision
Parcel#: 06639976
Parking: Concrete, Covered, Direct Access, Driveway, Garage, Garage Door Opener, Garage Single Door, Inside Entrance, Kitchen Level, On Street, Private
Parking Notes: Concrete, Covered, Direct Access, Driveway, Garage, Gar
Pets Allowed: Yes Pets Allowed, Cats OK, Dogs OK
Security: Security System, Smoke Detector(s)
Utilities: All Weather Road, Cable Available, City Sewer, City Water, Concrete, Curbs, Electricity Available, Individual Water Meter, Phone Available, Sidewalk, Underground Utilities
Room Sizes
Living Room: 19.00 x 15.00 Level - 1
Living Room: 15.00 x 12.00 Level - 1
Living Room: 14.00 x 12.00 Level - 2
Breakfast Room: 9.00 x 8.00 Level - 1
Bedroom-Primary: 17.00 x 15.00 Level - 1
Bedroom: 14.00 x 11.00 Level - 2
Bedroom: 13.00 x 11.00 Level - 2
Dining Room: 15.00 x 10.00 Level - 1
Kitchen: 11.00 x 11.00 Level - 1
Utility Room: 8.00 x 5.00 Level - 1
Local Schools
Elementary School: Rivertrail
School District: Hurst-Euless-Bedford ISD
Listed By / Shown By
Listed By
Agency Name: Keller Williams Lonestar DFW
Agency Contact: 972-666-7072
Agent Name: Sagun-Sam Shrestha
Shown By
Agency Title: Kelly, Realtors
Agency Phone: (254) 741-1500
Agency Email: info@kellyrealtors.com
Agency Text: (254) 717-6447

2977 Timber Creek Trail | MLS# 21317993
This property located at 2977 Timber Creek Trail, Fort Worth, TX 76118 is currently listed for rent with an asking price of $3,000 / Monthly. Timber Creek Trail is located within the Hurst-Euless-Bedford ISD school district. Search Fort Worth real estate on www.kellyrealtors.com today.