
BEDS2
BATHS1 full 1 partial
SQUARE FEET1,544
MLS#21341456
STATUSActive
PROPERTY TYPEResidential - Townhouse
SUBDIVISIONEnclaves At Silver Creek
SCHOOLCoppell ISD
Property Description
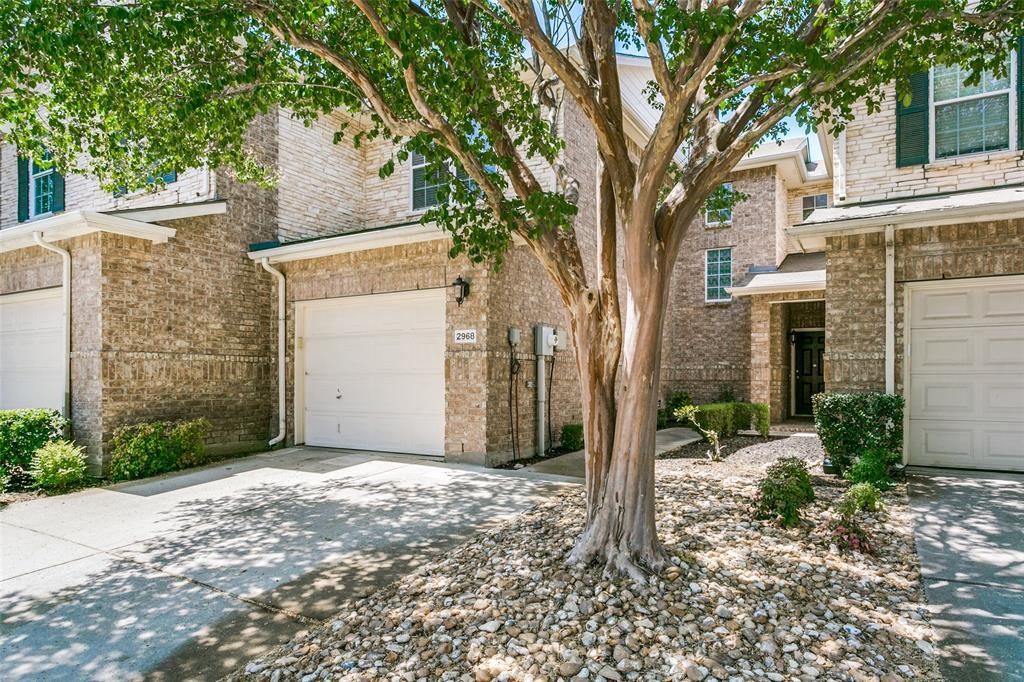
Welcome to this beautifully maintained townhome in the gated community of Enclaves of Silver Creek, located within the Coppell ISD. Featuring a bright, open floor plan, this home offers the perfect combination of comfort and style.The living room and dining room areas are spacious. The kitchen is equipped with stainless steel appliances, including a new refrigerator. The generously sized primary suite provides a relaxing retreat with an electric fireplace, adding warmth and charm.Step outside to your private backyard patio with attractive pavestone pavers, perfect for entertaining or enjoying a quiet evening. A small grassy area is ideal for pets, and the home backs to a peaceful greenbelt, offering added privacy and scenic views.Conveniently located near shopping, dining, parks, major highways, and DFW Airport, this move-in-ready townhome is an exceptional opportunity to enjoy low-maintenance living in one of the area's most sought-after communities.
Property Features
Property Type: Residential - Townhouse
Fireplaces: 1
Garage: 1 car attached
Heating: Central, Electric
Home Style: Traditional
Lot Size: 0.10 Acres
Roof Type: Composition
Year Built: 2003
Amenities
Cable TV Available
Open Floorplan
Pantry
Walk-In Closet(s)
Feature Descriptions
Appliances: Dishwasher, Disposal, Electric Range, Microwave, Refrigerator
Community Features: Gated, Perimeter Fencing, Sidewalks
Days on Site: 19
Exterior: Brick
Fencing: Fenced, Gate, Wood
Fireplace: Bedroom, Electric
Flooring: Carpet, Ceramic Tile, Laminate
HOA Fee: 345/ Monthly
Laundry: Utility Room, Full Size W/D Area
Parcel#: 910528000B0060000
Parking: Driveway, Garage Door Opener, Garage Faces Front, Lighted
Parking Notes: Driveway, Garage Door Opener, Garage Faces Front, Lig
Patio/Porch: Patio
Utilities: City Sewer, City Water, Community Mailbox, Curbs, Individual Gas Meter, Individual Water Meter, Sidewalk
Room Sizes
Bedroom-Primary: 14.00 x 12.00 Level - 2
Bedroom: 12.00 x 11.00 Level - 2
Living Room: 14.00 x 14.00 Level - 1
Living Room: 13.00 x 10.00 Level - 2
Local Schools
Elementary School: Dentoncree
School District: Coppell ISD
Listed By / Shown By
Listed By
Agency Name: eXp Realty LLC
Agency Contact: 469-360-1001
Agent Name: Janet Ortega
Shown By
Agency Title: Kelly, Realtors
Agency Phone: (254) 741-1500
Agency Email: info@kellyrealtors.com
Agency Text: (254) 717-6447

Estimate Your Payment
Estimated Payment
$ 805.51 per month $712.18 Principal & Interest $0.00 Property Tax (data not provided by mls) $93.33 Homeowner's Insurance
2968 Muirfield Drive | MLS# 21341456
This townhouse located at 2968 Muirfield Drive, Lewisville, TX 75067 is currently listed for sale with an asking price of $320,000. This property was built in 2003 and has 2 bedrooms and 1 full and 1 partial baths with 1544 sq. ft. Muirfield Drive is located in the Enclaves At Silver Creek subdivision within the Coppell ISD school district. Search Enclaves At Silver Creek real estate on www.kellyrealtors.com today.