
BEDS5
BATHS4 full
SQUARE FEET3,930
MLS#21323398
STATUSActive
PROPERTY TYPEResidential - Single Family
SUBDIVISIONPalmilla Springs
SCHOOLFort Worth ISD
Property Description
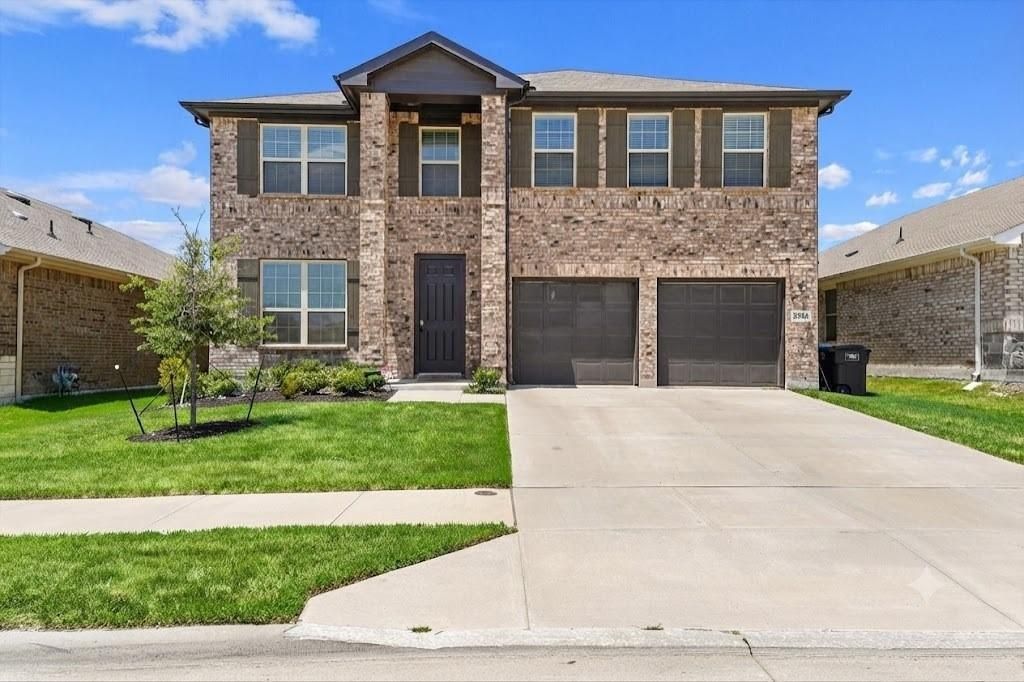
Relocating to the Fort Worth area and need more space? This impressive 5-bedroom, 4-full-bath home offers the room, flexibility, and convenient location today's buyers are searching for. Featuring two massive living areas, this spacious floor plan is ideal for multigenerational living, entertaining, a game room, media space, or working from home. The open-concept kitchen features a large island, abundant cabinetry, and seamless flow into the main living and dining areas. The private primary suite offers a walk-in closet and ensuite bath, while four additional bedrooms and three full baths provide plenty of space for family and guests. Step outside to a huge backyard with room to create your dream outdoor retreat, including space for a future swimming pool, play area, or outdoor entertaining. Conveniently located with access to Downtown Fort Worth, Lockheed Martin Aeronautics, major highways, shopping, dining, and everyday amenities. If you're moving to the Dallas-Fort Worth area and searching for a large 5-bedroom home with multiple living spaces, a big backyard, and convenient access to major Fort Worth employment centers, this home deserves a closer look.
Property Features
Property Type: Residential - Single Family
Cooling: Central Air, Electric
Garage: 2 car attached
Heating: Central, Natural Gas
Home Style: Traditional
Lot Size: 0.13 Acres
Roof Type: Composition
Year Built: 2022
Amenities
Built-in Features
Double Vanity
Eat-in Kitchen
Open Floorplan
Pantry
Smart Home System
Walk-In Closet(s)
Second Primary Bedroom
Covered Patio/Porch
Feature Descriptions
Appliances: Built-in Gas Range, Dishwasher, Disposal, Gas Cooktop, Gas Oven, Gas Range, Gas Water Heater, Microwave, Washer
Days on Site: 4
Exterior: Brick, Fiber Cement
Flooring: Carpet, Ceramic Tile
HOA Fee: 500/ Annually
Laundry: Electric Dryer Hookup, Utility Room, Full Size W/D Area, Washer Hookup
Lot: Interior Lot, Landscaped, Sprinkler System
Parcel#: 42747315
Parking: Additional Parking, Garage, Garage Door Opener, On Street
Parking Notes: Additional Parking, Garage, Garage Door Opener, On St
Utilities: Cable Available, City Sewer, City Water
Window: Window Coverings
Local Schools
Elementary School: Waverlypar
School District: Fort Worth ISD
Listed By / Shown By
Listed By
Agency Name: eXp Realty, LLC
Agency Contact: 888-519-7431
Agent Name: Clifton A J Johnson
Shown By
Agency Title: Kelly, Realtors
Agency Phone: (254) 741-1500
Agency Email: info@kellyrealtors.com
Agency Text: (254) 717-6447

Estimate Your Payment
Estimated Payment
$ 1,208.02 per month $1,068.05 Principal & Interest $0.00 Property Tax (data not provided by mls) $139.97 Homeowner's Insurance
2956 Plumbago Drive | MLS# 21323398
This single family home located at 2956 Plumbago Drive, Fort Worth, TX 76108 is currently listed for sale with an asking price of $479,900. This property was built in 2022 and has 5 bedrooms and 4 full baths with 3930 sq. ft. Plumbago Drive is located in the Palmilla Springs subdivision within the Fort Worth ISD school district. Search Palmilla Springs real estate on www.kellyrealtors.com today.