
BEDS3
BATHS2 full 1 partial
SQUARE FEET2,192
MLS#21276012
STATUSActive
PROPERTY TYPEResidential - Townhouse
SUBDIVISIONCountry Place Twnhse Sec 03
SCHOOLDallas ISD
Property Description
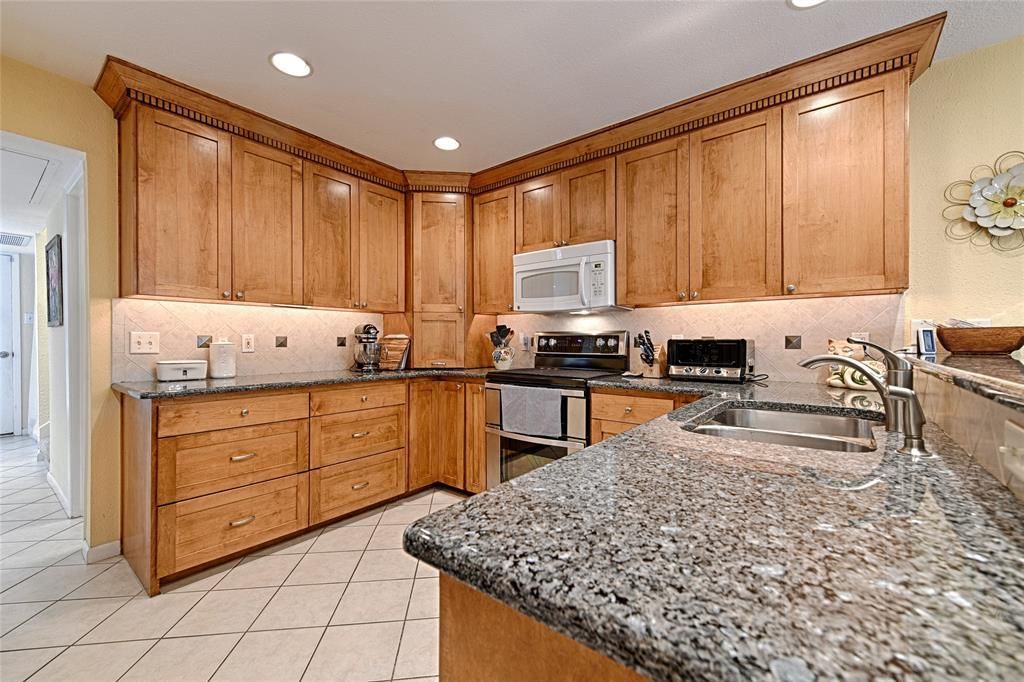
Beautifully updated townhome in Carrollton's Country Place, the 'Oasis in the City'. Lock and leave made easy! Stunning renovation has maple cabinets in the kitchen, living room and bathrooms. Double pane windows. Soaring ceilings bring in great natural light. SO MUCH STORAGE in this home. Bonus: Enjoy Kaboom Town fireworks from your air conditioned living room! Upstairs HVAC was replaced in 2020. The HOA amenities include: 9 hole-Par 3 executive course that you can play every day*community pools*tennis & pickleball courts with lights for evening play*clubhouse & workout room*stocked lakes for fishing*playground*green belts and a community garden. Visit 2727 Country Place Dr & walk behind the clubhouse to see these amazing HOA grounds (Main community pool to be finished July 1). Centrally located-21 minutes to Love Field & DFW Airport & only 25 minutes to downtown Dallas. Make this move in ready beauty your home today!
Property Features
Property Type: Residential - Townhouse
Cooling: Ceiling Fan(s), Central Air, Electric
Fireplaces: 1
Garage: 2 car attached
Heating: Central, Electric
Home Style: Traditional
Lot Size: 0.07 Acres
Roof Type: Composition
Year Built: 1972
Amenities
Cable TV Available
Eat-in Kitchen
Granite Counters
High Speed Internet Available
Loft
Vaulted Ceiling(s)
Walk-In Closet(s)
Wet Bar
Rain Gutters
Feature Descriptions
Appliances: Dishwasher, Disposal, Electric Range
Community Features: Club House, Community Pool, Community Sprinkler, Fishing, Fitness Center, Golf, Greenbelt, Lake, Park, Pickle Ball Court, Playground, Sidewalks, Tennis Court(s)
Days on Site: 5
Exterior: Aluminum Siding, Brick
Fencing: Wrought Iron
Fireplace: Wood Burning
Flooring: Carpet, Ceramic Tile
HOA Fee: 1066/ Quarterly
Laundry: Electric Dryer Hookup, Full Size W/D Area
Parcel#: 14027500010040000
Parking: Driveway, On Street
Parking Notes: Driveway, On Street
Patio/Porch: Covered
Swimming Pool: Yes
Utilities: City Sewer, City Water, Individual Water Meter, Sidewalk, Underground Utilities
Window: Window Coverings
Room Sizes
Living Room: 10.00 x 12.00 Level - 1
Living Room: 19.00 x 15.00 Level - 1
Kitchen: 11.00 x 10.00 Level - 1
Breakfast Room: 8.00 x 12.00 Level - 1
Laundry: 6.00 x 4.00 Level - 1
Loft: 15.00 x 11.00 Level - 2
Bedroom-Primary: 16.00 x 13.00 Level - 2
Bedroom: 11.00 x 11.00 Level - 2
Bedroom: 11.00 x 12.00 Level - 2
Local Schools
Elementary School: Jerry Junkins
School District: Dallas ISD
Listed By / Shown By
Listed By
Agency Name: United Real Estate
Agency Contact: 972-816-1198
Agent Name: Karen Lanman
Shown By
Agency Title: Kelly, Realtors
Agency Phone: (254) 741-1500
Agency Email: info@kellyrealtors.com
Agency Text: (254) 717-6447

Estimate Your Payment
Estimated Payment
$ 981.47 per month $867.75 Principal & Interest $0.00 Property Tax (data not provided by mls) $113.72 Homeowner's Insurance
2954 Woodcroft Circle | MLS# 21276012
This townhouse located at 2954 Woodcroft Circle, Carrollton, TX 75006 is currently listed for sale with an asking price of $389,900. This property was built in 1972 and has 3 bedrooms and 2 full and 1 partial baths with 2192 sq. ft. Woodcroft Circle is located in the Country Place Twnhse Sec 03 subdivision within the Dallas ISD school district. Search Country Place Twnhse Sec 03 real estate on www.kellyrealtors.com today.