
BEDS4
BATHS3 full 1 partial
SQUARE FEET2,245
MLS#21339539
STATUSActive
PROPERTY TYPERental - Townhouse
SUBDIVISIONThe Shops At Preston
SCHOOLLewisville ISD
Property Description
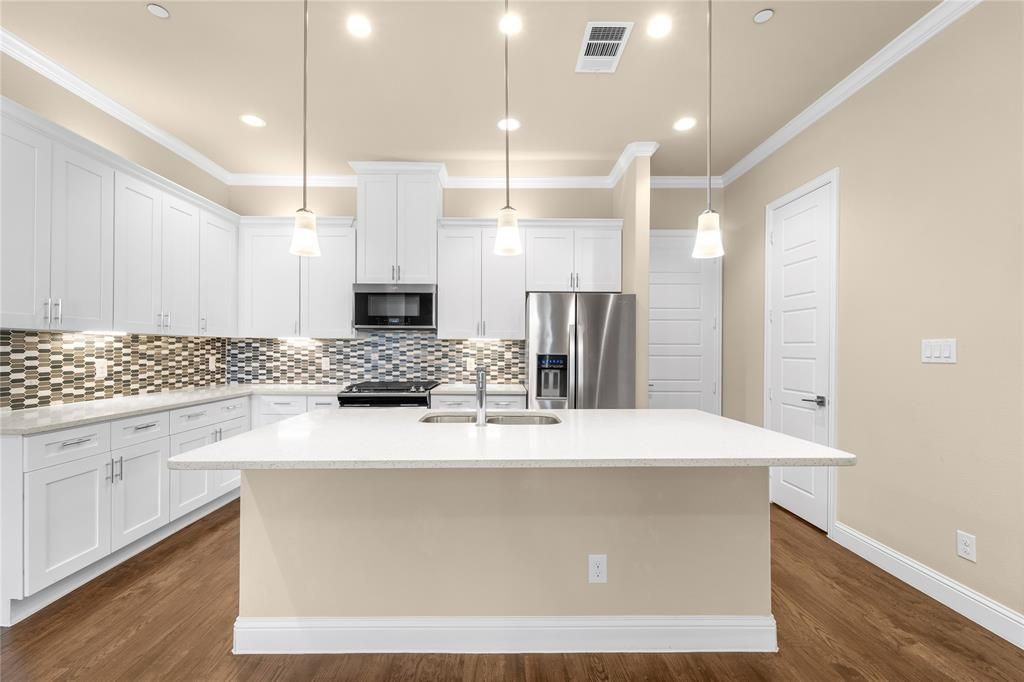
Captivating three-story townhome nestled in the prestigious Shops at Preston, minutes from George Bush and DNT. Revel in the convenience of a private two-car garage seamlessly connected to the kitchen. Ideal for entertaining, the open living, dining, and kitchen area boasts a gourmet setup with decorative lighting, a spacious center island with a sink, gas cooking range, stainless appliances, refrigerator, and a walk-in pantry. High ceilings adorned with ceiling fans grace all bedrooms and living spaces, complemented by tile and hardwood flooring throughout—no carpet in sight. The versatile third-floor flex room doubles as a fourth bedroom or game room, complete with a full ensuite bath, walk-in closet, and expansive balcony. Residents also enjoy exclusive access to a community pool, reservable clubhouse, and onsite gym facilities.
Property Features
Property Type: Rental - Townhouse
Cooling: Ceiling Fan(s), Central Air, Zoned
Fireplaces: 1
Garage: 2 car attached
Heating: Central, Zoned
Home Style: Traditional
Lot Size: 0.03 Acres
Roof Type: Composition
Stories: 3.0
Year Built: 2018
Amenities
Cable TV Available
Decorative Lighting
Eat-in Kitchen
Flat Screen Wiring
High Speed Internet Available
Kitchen Island
Open Floorplan
Walk-In Closet(s)
Second Primary Bedroom
Balcony
Covered Patio/Porch
Rain Gutters
Lighting
Storage
Feature Descriptions
Appliances: Dishwasher, Disposal, Gas Range, Microwave, Refrigerator
Days on Site: 38
Exterior: Brick
Fireplace: Living Room
Flooring: Ceramic Tile, Wood
Lot: Interior Lot
Parcel#: R726450
Parking: Garage, Garage Door Opener, Garage Faces Rear
Parking Notes: Garage, Garage Door Opener, Garage Faces Rear
Pets Allowed: Yes Pets Allowed, Dogs OK, Number Limit, Size Limit
Swimming Pool: Yes
Utilities: City Sewer, City Water, Community Mailbox, Curbs, Sidewalk
Local Schools
Elementary School: Indian Creek
School District: Lewisville ISD
Listed By / Shown By
Listed By
Agency Name: eXp Realty LLC
Agency Contact: 817-891-3835
Agent Name: Shelley Homer
Shown By
Agency Title: Kelly, Realtors
Agency Phone: (254) 741-1500
Agency Email: info@kellyrealtors.com
Agency Text: (254) 717-6447

2952 Sheridan Drive | MLS# 21339539
This property located at 2952 Sheridan Drive, Carrollton, TX 75010 is currently listed for rent with an asking price of $3,200 / Monthly. Sheridan Drive is located within the Lewisville ISD school district. Search Carrollton real estate on www.kellyrealtors.com today.