
BEDS4
BATHS3 full 1 partial
SQUARE FEET3,341
MLS#21257073
STATUSActive
PROPERTY TYPEResidential - Single Family
SUBDIVISIONFairway Vistas Mt Valle Ph 01
SCHOOLJoshua ISD
Property Description
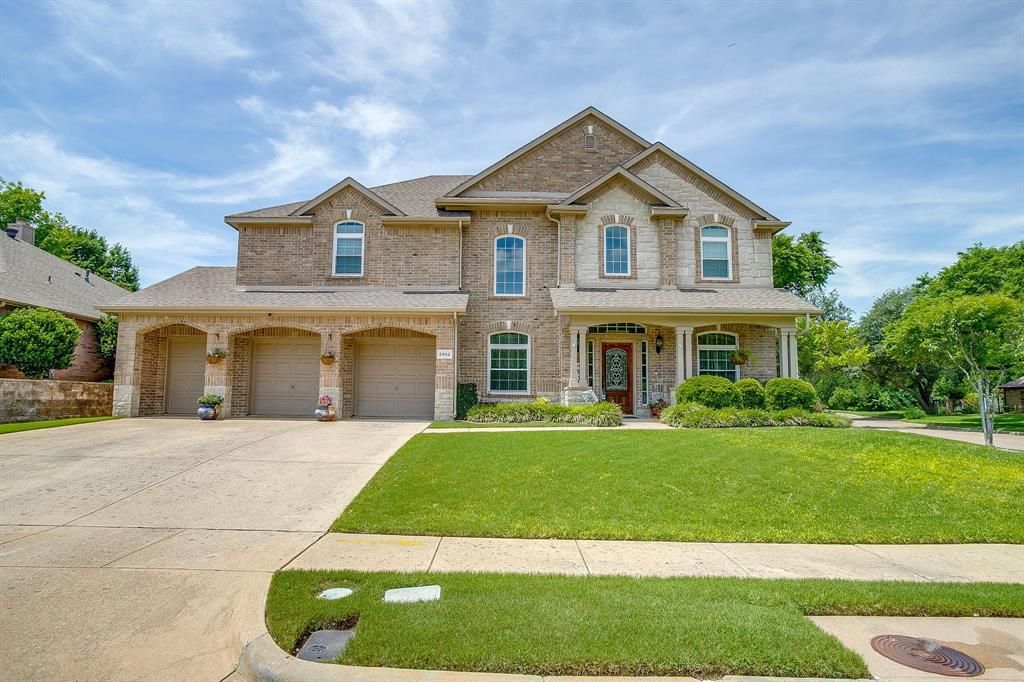
Welcome to this spacious and beautifully maintained home nestled on a desirable corner lot in an established tree filled neighborhood in Burleson city limits and in sought after Joshua ISD. Built in 2004 and offering 3341Sq Ft, this thoughtfully designed home is perfect for comfortable living and effortless entertaining. Step inside to find an inviting layout with two living areas and two dining areas downstairs plus a game room area upstairs. The large kitchen is a true centerpiece complete with abundant cabinetry, ample counter space and a convenient butlers pantry. Meal prep and entertaining is a breeze. The private master suite is located downstairs offering a tucked away retreat with plenty of space to unwind and enjoy the fireplace. Upstairs you will find three additional bedrooms plus a dedicated office in addition to the common, game area. Many of the larger windows have been replaced for wonderful light and energy efficiency. There are two full baths upstairs as well. Enjoy outdoor living at its best with a saltwater pool and recently replaced pump. The landscaping around the pool is beautiful. With it's three car garage and functional layout this home is made for easy living. Come make it yours!
Property Features
Property Type: Residential - Single Family
Cooling: Ceiling Fan(s), Central Air, Electric
Fireplaces: 3
Garage: 3 car attached
Heating: Fireplace(s), Natural Gas
Lot Size: 0.21 Acres
Year Built: 2004
Amenities
Cable TV Available
High Speed Internet Available
Pantry
Vaulted Ceiling(s)
Walk-In Closet(s)
Feature Descriptions
Appliances: Dishwasher, Disposal
Days on Site: 77
Exclusions: Excludes all curtain rods and drapes, loose landscaping stones and bricks. Excludes upstairs entertainment center and office cabinet, shelving.
Fireplace: Bath, Double Sided, Family Room, Gas, Primary Bedroom
HOA Fee: 540/ Annually
Parcel#: 126347600370
Parking: Garage, Garage Door Opener, Golf Cart Garage
Parking Notes: Garage, Garage Door Opener, Golf Cart Garage
Pool: Gunite, In Ground, Outdoor Pool, Pump, Salt Water, Water Feature
Swimming Pool: Yes
Utilities: City Sewer, City Water, Curbs
Room Sizes
Bedroom-Primary: 16.00 x 19.00 Level - 1
Bedroom: 15.00 x 17.00 Level - 2
Bedroom: 11.00 x 12.00 Level - 2
Bedroom: 13.00 x 12.00 Level - 2
Family Room: 18.00 x 17.00 Level - 1
Living Room: 12.00 x 11.00 Level - 1
Local Schools
Elementary School: Njoshua
School District: Joshua ISD
Listed By / Shown By
Listed By
Agency Name: League Real Estate
Agency Contact: 817-608-7755
Agent Name: Jay Mcguire
Shown By
Agency Title: Kelly, Realtors
Agency Phone: (254) 741-1500
Agency Email: info@kellyrealtors.com
Agency Text: (254) 717-6447

Estimate Your Payment
Estimated Payment
$ 1,334.13 per month $1,179.55 Principal & Interest $0.00 Property Tax (data not provided by mls) $154.58 Homeowner's Insurance
2952 Masters Court S | MLS# 21257073
This single family home located at 2952 Masters Court S, Burleson, TX 76028 is currently listed for sale with an asking price of $530,000. This property was built in 2004 and has 4 bedrooms and 3 full and 1 partial baths with 3341 sq. ft. Masters Court S is located in the Fairway Vistas Mt Valle Ph 01 subdivision within the Joshua ISD school district. Search Fairway Vistas Mt Valle Ph 01 real estate on www.kellyrealtors.com today.