
BEDS6
BATHS5 full
SQUARE FEET3,140
MLS#613322
STATUSActive
PROPERTY TYPEResidential - Single Family
SUBDIVISIONMclean
SCHOOLSeguin ISD
Property Description
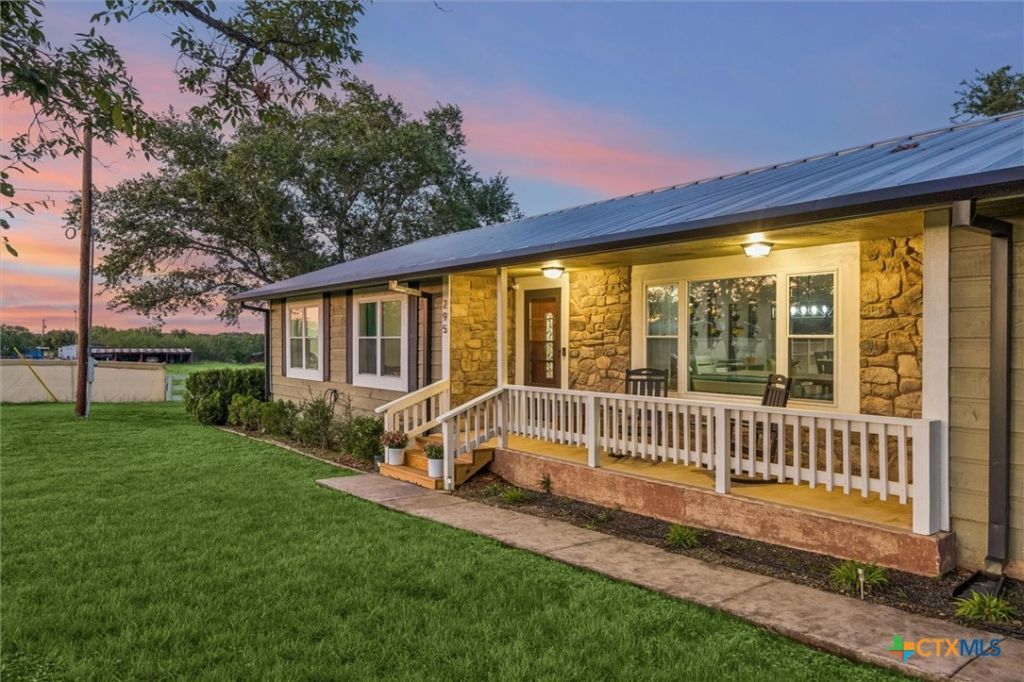
A unique rural property on 14.63 acres in Guadalupe County offering two dwellings, multiple living opportunities! The primary residence is a beautiful 4 bedroom, 3 bath 2,180 sq ft. home with a spacious layout, including an open living area with large island in well appointed kitchen area ideal for gatherings and everyday living. Featuring a covered deck that opens to a view of pool, hot tub and open field with pond. The property includes a large 3 car garage/workshop with three roll up doors with automatic openers, offering excellent space for storage, hobbies equipment or workspace use. Plus an attached two-car carport providing expanded covered parking and storage capacity. The secondary residence (297 McKnight Rd.) is a 2020 manufactured home 960 sq ft 2 bedroom 2 bath providing flexible living options for potential rental income, guest quarters, or multi-generational living. Peaceful country setting with convenient access to Seguin, New Braunfels and surrounding areas. Ample space and privacy with multiple improvement structures on site. This property offers the ideal combination of space, functionality and country living. Buyer to verify all measurements, schools, utilities, and property restrictions.
Property Features
Property Type: Residential - Single Family
Cooling: 1 Unit
Garage: 3
Home Style: Ranch
Lot Size: 14.63 Acres
Roof Type: Metal
Stories: 1.0
Year Built: 1983
Amenities
All Bedrooms Down
Bookcases
Built-in Features
Ceiling Fan(s)
Crown Molding
Double Vanity
Primary Downstairs
Main Level Primary
Open Floorplan
Stone Counters
Recessed Lighting
Shower Only
Separate Shower
Smart Thermostat
Tub Shower
Walk-In Closet(s)
Custom Cabinets
Kitchen Island
Kitchen/Family Room Combo
Kitchen/Dining Combo
Pantry
Deck
Porch
Rain Gutters
Storage
Propane Tank - Owned
Feature Descriptions
Appliances: Convection Oven, Electric Water Heater, Gas Cooktop, Gas Range, Multiple Water Heaters, Microwave, Refrigerator, Range Hood, Vented Exhaust Fan, Wine Refrigerator, Washer, Some Gas Appliances, Built-In Oven, Cooktop, Range, Water Softener Owned
Body of Water: None
Community Features: None
Days on Site: 1
Exterior: Lap Siding
Fencing: Barbed Wire, Back Yard, Front Yard, Perimeter, Pipe
Fireplace: None
Flooring: Ceramic Tile, Hardwood
Laundry: Washer Hookup, Electric Dryer Hookup, Inside, Laundry in Utility Room, Laundry Room
Parcel#: 33415
Parking: Attached Carport, Door-Multi, Detached, Garage Faces Front, Garage, Garage Door Opener, Oversized, Garage Faces Side
Parking Notes: Attached Carport, Door-Multi, Detached, Garage Faces
Patio/Porch: Covered, Deck, Porch
Pool: Heated, In Ground, Outdoor Pool, Private
Security: yes
Security: Security System Owned, Smoke Detector(s)
Sewer: Aerobic Septic
Spa: Yes
Spa: Heated, In Ground, Private
Special View Info: None, Pool
Swimming Pool: Yes
Utilities: Electricity Available, High Speed Internet Available, Propane, Separate Meters
Local Schools
School District: Seguin ISD
Listed By / Shown By
Listed By
Agency Name: Gregson Realty Advisors
Agency Phone: (512) 557-8000
Shown By
Agency Title: Kelly, Realtors
Agency Phone: (254) 741-1500
Agency Email: info@kellyrealtors.com
Agency Text: (254) 717-6447

Estimate Your Payment
Estimated Payment
$ 3,008.09 per month $2,659.55 Principal & Interest $0.00 Property Tax (data not provided by mls) $348.54 Homeowner's Insurance
295 Mcknight Road | MLS# 613322
This single family home located at 295 Mcknight Road, Seguin, TX 78155 is currently listed for sale with an asking price of $1,195,000. This property was built in 1983 and has 6 bedrooms and 5 full baths with 3140 sq. ft. Mcknight Road is located in the Mclean subdivision within the Seguin ISD school district. Search Mclean real estate on www.kellyrealtors.com today.