
BEDS3
BATHS2 full 1 partial
SQUARE FEET1,274
MLS#2014403
STATUSPrice Change
PROPERTY TYPEResidential - Single Family
SUBDIVISIONHeritage Park
SCHOOLSouthwest ISD
Property Description
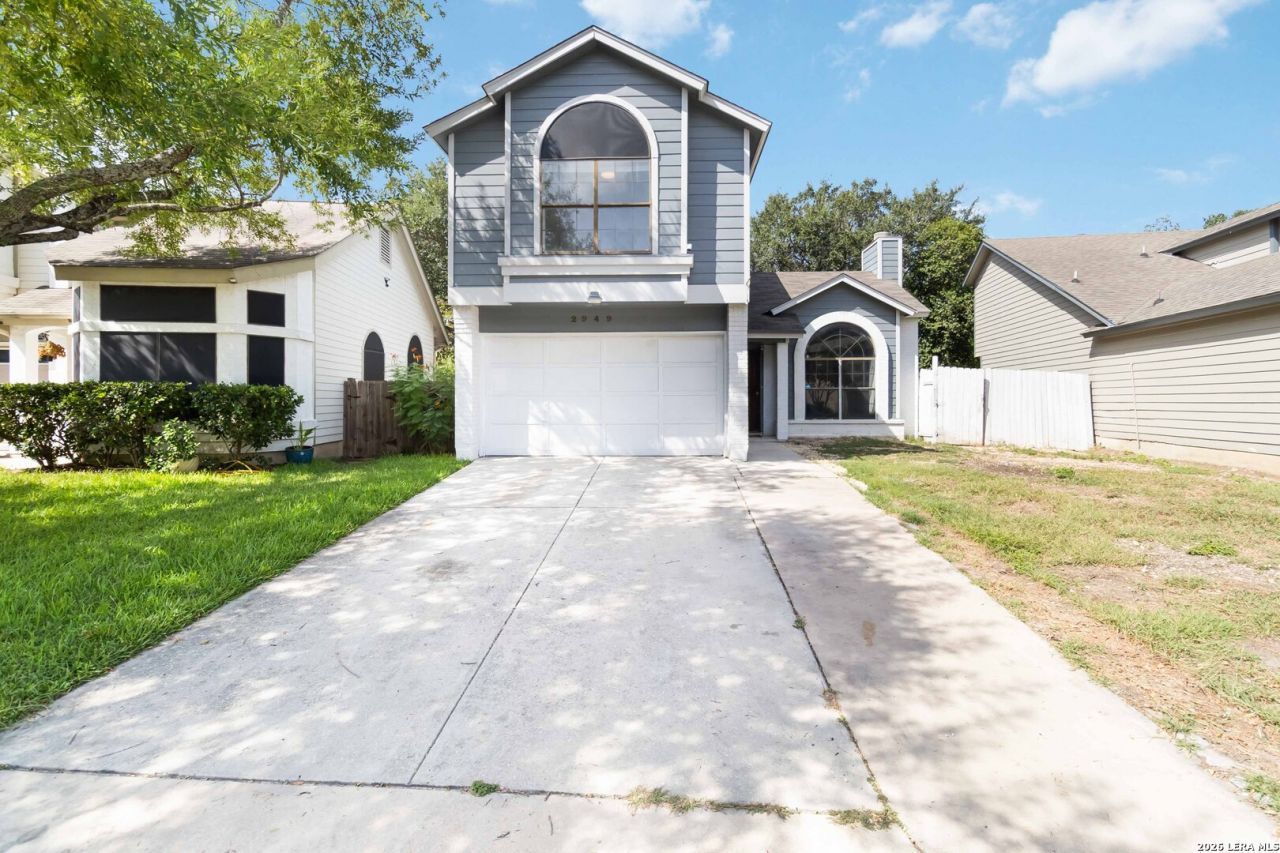
NEW PRICE\! $5,000 PRICE REDUCTION! This 3-bedroom, 2.5-bath home offers great potential for a buyer ready to add their personal touches. Featuring high ceilings, a wood-burning fireplace, and a spacious flex area ideal for a home gym, hobby space, or additional storage, the home has a functional layout with plenty of possibilities. The spacious backyard offers ample of room to enjoy and make your own. Home needs some TLC and updating, making it a great opportunity for a buyer looking to customize a property to their style. Updates include siding in 2020, HVAC in 2022, and roof replacement in 2016. Looking for a home without an HOA, look no further.
Property Features
Property Type: Residential - Single Family
Cooling: One Central
Fenced: Yes
Fireplaces: 1
Fuel Type: Electric
Heating: Central
Home Style: Two Story, Traditional
Lot Size: 0.23 Acres
Roof Type: Wood Shingle/Shake, Tile
Stories: 2.0
Taxes: $4,350
Year Built: 1985
Feature Descriptions
Builder Name: UNKNOWN
Days on Site: 25
Exterior: Brick, Wood
Exterior: Covered Patio, Privacy Fence, Has Gutters, Mature Trees, Other - See Remarks
Fireplace: Living Room
Flooring: Carpeting, Marble, Laminate
Foundation: Slab
HOA Mandatory: No
Inclusions: Ceiling Fans, Washer Connection, Dryer Connection, Self-Cleaning Oven, Stove/Range, Refrigerator, Ice Maker Connection, City Garbage service
Interior: One Living Area, Eat-In Kitchen, Utility Room Inside, All Bedrooms Upstairs,1st Floor Lvl/No Steps, Converted Garage, High Ceilings, Laundry Main Level, Laundry Room, Walk in Closets
Neighborhood Amenities: None
Parking: One Car Garage
Pool/Spa: None
Supplier - Electric: CPS
Supplier - Garbage: CITY
Supplier - Sewer: SAWS
Supplier - Water: SAWS
Tax By Multiple Counties: No
Type: Single Family Detached
Water/Sewer: Water System, Sewer System, City
Windows: All Remain
Room Sizes
Bedroom 2: 11 X 10
Bedroom 3: 11 X 9
Kitchen: 17 X 13
Living Room: 21 X 14
Utility Room: 11 X 6
Local Schools
High School: Southwest
Middle School: Scobee Jr High
Elementary School: Kriewald Road
School District: Southwest ISD
Listed By / Shown By
Listed By
Agency Name: BHHS Don Johnson Realtors - SA
Agency Phone: (210) 493-1766
Shown By
Agency Title: Kelly, Realtors
Agency Phone: (254) 741-1500
Agency Email: info@kellyrealtors.com
Agency Text: (254) 717-6447

Estimate Your Payment
Estimated Payment
$ 903.71 per month $478.50 Principal & Interest $362.50 Property Tax $62.71 Homeowner's Insurance
2949 Ash Field Dr | MLS# 2014403
This single family home located at 2949 Ash Field Dr, San Antonio, TX 78245 is currently listed for sale with an asking price of $215,000. This property was built in 1985 and has 3 bedrooms and 2 full and 1 partial baths with 1274 sq. ft. Ash Field Dr is located in the Heritage Park subdivision within the Southwest ISD school district. Search Heritage Park real estate on www.kellyrealtors.com today.