
BEDS4
BATHS4 full 1 partial
SQUARE FEET4,271
MLS#21321735
STATUSActive
PROPERTY TYPERental - Single Family
SUBDIVISIONPearson Farms 1c
SCHOOLFrisco ISD
Property Description
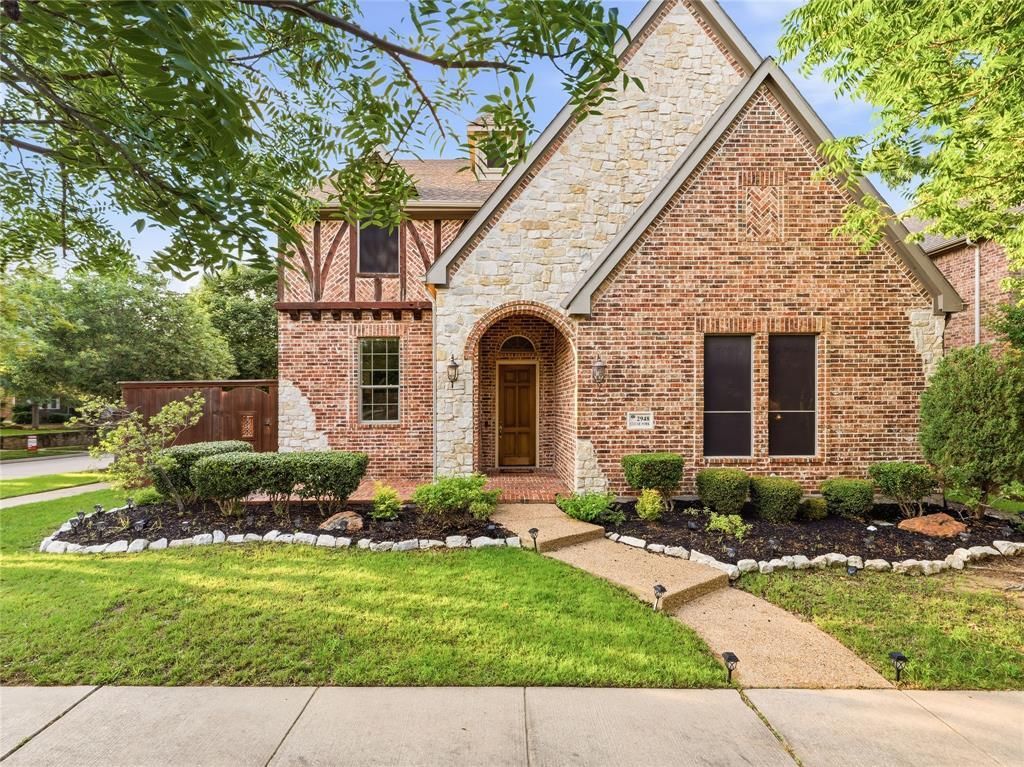
Welcome to 2948 Clearfork Trail, an exceptional custom-built Shaddock home commanding a prime corner lot in the heart of Frisco. Step inside to find an elegant blend of sophistication and warmth, highlighted by soaring ceilings, hand-scraped hardwood floors, and meticulous craftsmanship throughout. The inviting floor plan features a dedicated study or flex space, a formal dining room, and a light-filled living room anchored by a striking stone fireplace. The gourmet kitchen is a chef's dream, styled in a contemporary color palette and featuring dual ovens, a gas range, and abundant counter space. For ultimate convenience, the oversized utility room offers direct access to the primary walk-in closet. Upstairs houses three generous bedrooms, including a private suite with an ensuite bath and walk-in attic access, alongside two bedrooms sharing a Jack-and-Jill bath. The backyard is an entertainer's paradise, showcasing a large covered patio with a fully equipped outdoor kitchen and built-in gas grill. An electronic gate secures the driveway, expanding your private outdoor living space while ensuring maximum safety. Located just minutes from the Tollway, The Star, and world-class shopping and dining, this home perfectly balances luxury and lifestyle.
Property Features
Property Type: Rental - Single Family
Cooling: Central Air
Fireplaces: 1
Garage: 2 car attached
Heating: Central
Lot Size: 0.22 Acres
Year Built: 2007
Amenities
Cable TV Available
Decorative Lighting
Eat-in Kitchen
Kitchen Island
Open Floorplan
Vaulted Ceiling(s)
Walk-In Closet(s)
Feature Descriptions
Appliances: Dishwasher, Disposal, Plumbed For Gas in Kitchen
Days on Site: 58
Fireplace: Gas
HOA Fee: 725/ Annually
Parcel#: R297760
Parking: Garage
Parking Notes: Garage
Pets Allowed: Breed Restrictions, Number Limit
Utilities: All Weather Road, Alley, Cable Available, City Sewer, City Water, Concrete, Curbs, Electricity Available, Individual Gas Meter, Individual Water Meter
Room Sizes
Bedroom: 13.00 x 15.00 Level - 2
Bedroom: 15.00 x 12.00 Level - 2
Bedroom: 15.00 x 12.00 Level - 2
Bedroom-Primary: 19.00 x 15.00 Level - 1
Office: 12.00 x 15.00 Level - 1
Breakfast Room: 7.00 x 14.00 Level - 1
Kitchen: 18.00 x 19.00 Level - 1
Dining Room: 12.00 x 15.00 Level - 1
Living Room: 19.00 x 22.00 Level - 1
Game Room: 23.00 x 20.00 Level - 2
Media Room: 22.00 x 16.00 Level - 2
Utility Room: 7.00 x 9.00 Level - 1
Local Schools
Elementary School: Vaughn
School District: Frisco ISD
Listed By / Shown By
Listed By
Agency Name: Keller Williams Realty DPR
Agency Contact: 469-324-6344
Agent Name: Mila Yakhnis
Shown By
Agency Title: Kelly, Realtors
Agency Phone: (254) 741-1500
Agency Email: info@kellyrealtors.com
Agency Text: (254) 717-6447

2948 Clearfork Trail | MLS# 21321735
This property located at 2948 Clearfork Trail, Frisco, TX 75034 is currently listed for rent with an asking price of $5,995 / Monthly. Clearfork Trail is located within the Frisco ISD school district. Search Frisco real estate on www.kellyrealtors.com today.