
BEDS4
BATHS2 full
SQUARE FEET2,047
MLS#21338666
STATUSActive
PROPERTY TYPEResidential - Single Family
SUBDIVISIONNorthpointe
SCHOOLEagle MT-Saginaw ISD
Property Description
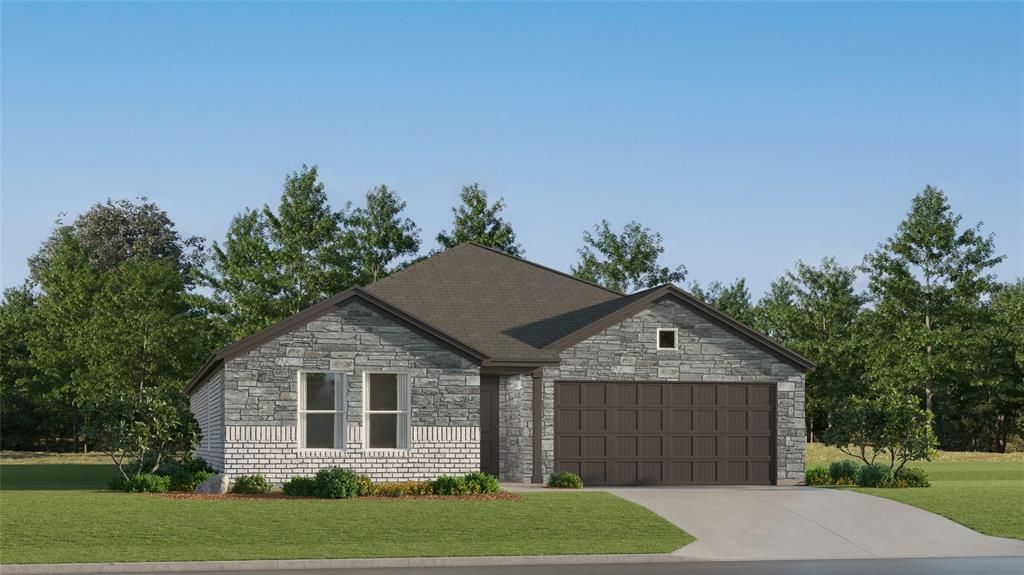
This new four-bedroom home offers convenient single-story living. Three bedrooms boast a private location near the front of the home, leading to an open-concept layout shared between the kitchen, living and dining areas. A versatile flex space is tucked away to the side, and a luxurious owner’s suite is nestled into a private rear corner, complete with a full bathroom and walk-in closet.Prices, dimensions and features may vary and are subject to change. Photos are for illustrative purposes only.
Property Features
Property Type: Residential - Single Family
Cooling: Central Air, Electric, ENERGY STAR Qualified Equipme
Garage: 2 car attached
Heating: Central, Electric, ENERGY STAR Qualified Equipment, N
Home Style: Traditional
Lot Size: 0.14 Acres
Roof Type: Composition
Year Built: 2025
Amenities
Built-in Features
Cable TV Available
Decorative Lighting
High Speed Internet Available
Kitchen Island
Open Floorplan
Other
Pantry
Smart Home System
Walk-In Closet(s)
Feature Descriptions
Appliances: Dishwasher, Disposal, Gas Oven, Gas Range, Microwave, Tankless Water Heater
Exterior: Brick
Fencing: Wood
Fireplace: Gas Logs
Flooring: Carpet, Luxury Vinyl Plank
Green Features: Appliances, Doors, Insulation, Low Flow Commode, Rain / Freeze Sensors, Thermostat, Windows
HOA Fee: 625/ Annually
Lot: Landscaped, Lrg. Backyard Grass, Sprinkler System
Parcel#: R43287703
Parking: Garage Faces Front, Garage Single Door
Parking Notes: Garage Faces Front, Garage Single Door
Utilities: City Sewer, City Water, Concrete, Curbs, Sidewalk
Room Sizes
Living Room: 19.00 x 15.00 Level - 1
Breakfast Room: 10.00 x 9.00 Level - 1
Kitchen: 10.00 x 10.00 Level - 1
Bedroom-Primary: 12.00 x 14.00 Level - 1
Bedroom: 10.00 x 11.00 Level - 1
Bedroom: 10.00 x 12.00 Level - 1
Bedroom: 12.00 x 11.00 Level - 1
Office: 10.00 x 13.00 Level - 1
Local Schools
Elementary School: Elizabeth Lopez Hatley
School District: Eagle MT-Saginaw ISD
Listed By / Shown By
Listed By
Agency Name: Turner Mangum,LLC
Agency Contact: 866-314-4477
Agent Name: Jared Turner
Shown By
Agency Title: Kelly, Realtors
Agency Phone: (254) 741-1500
Agency Email: info@kellyrealtors.com
Agency Text: (254) 717-6447

Estimate Your Payment
Estimated Payment
$ 807.91 per month $714.30 Principal & Interest $0.00 Property Tax (data not provided by mls) $93.61 Homeowner's Insurance
2944 Serenity Grove Lane | MLS# 21338666
This single family home located at 2944 Serenity Grove Lane, Fort Worth, TX 76179 is currently listed for sale with an asking price of $320,949. This property was built in 2025 and has 4 bedrooms and 2 full baths with 2047 sq. ft. Serenity Grove Lane is located in the Northpointe subdivision within the Eagle MT-Saginaw ISD school district. Search Northpointe real estate on www.kellyrealtors.com today.