
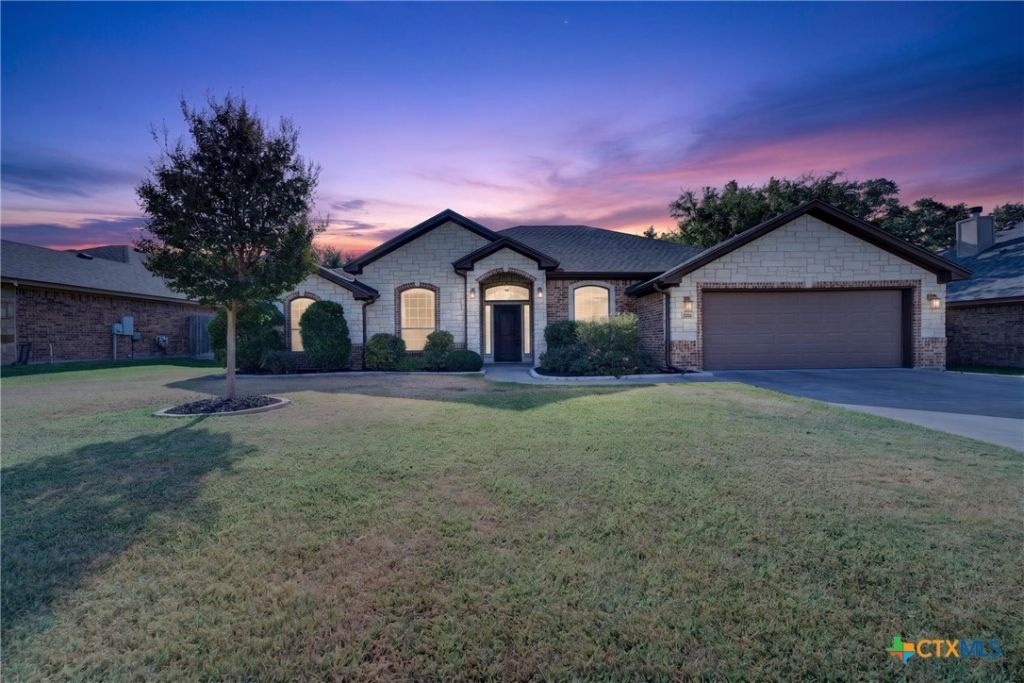
BEDS3
BATHS2 full 1 partial
SQUARE FEET2,360
MLS#623555
STATUSActive
PROPERTY TYPEResidential - Single Family
SUBDIVISIONDawson Ranch
SCHOOLBelton ISD
Property Description
Welcome to 2936 Presidio Circle, a spacious 3-bedroom, 2.5-bathroom home in Belton, Texas, offering a flexible floor plan with multiple living and entertaining spaces. The home features a dedicated home office, formal dining room, and built-in wet bar, providing plenty of space for working from home, entertaining guests, and everyday living. The enclosed patio adds additional living space and creates a comfortable setting to relax and enjoy cooler Central Texas evenings. With its versatile layout, generous living areas, and thoughtful features, this home offers plenty of room to accommodate a variety of needs and lifestyles. Conveniently located in Belton near schools, shopping, dining, parks, and everyday amenities, 2936 Presidio Circle offers the space, flexibility, and convenience that make Central Texas living so appealing.
Property Features
Property Type: Residential - Single Family
Cooling: Central Air, Electric,1 Unit
Garage: 2 car attached
Heating: Central, Electric
Home Style: Traditional
Lot Size: 0.25 Acres
Roof Type: Composition, Shingle
Stories: 1.0
Year Built: 2017
Amenities
Wet Bar
Tray Ceiling(s)
Ceiling Fan(s)
Carbon Monoxide Detector
Dining Area
Separate/Formal Dining Room
Double Vanity
Entrance Foyer
Garden Tub/Roman Tub
High Ceilings
Home Office
MultipleDining Areas
Open Floorplan
Split Bedrooms
Storage
Separate Shower
Tub Shower
Walk-In Closet(s)
Breakfast Bar
Breakfast Area
Eat-in Kitchen
Covered Patio
Outdoor Grill
Outdoor Kitchen
Porch
Patio
Private Yard
Rain Gutters
Feature Descriptions
Appliances: Dishwasher, Electric Cooktop, Electric Range, Electric Water Heater, Disposal, Ice Maker, Oven, PlumbedForIce Maker, Water Heater, Some Electric Appliances, Some Gas Appliances, Built-In Oven, Cooktop, Microwave
Body of Water: None
Community Features: Playground, Park, Trails/Paths, Curbs
Exterior: Brick, Masonry, Stone Veneer
Fencing: Back Yard, Privacy, Wood
Fireplace: None
Flooring: Carpet, Tile
Formal Dining: Yes
Laundry: Washer Hookup, Electric Dryer Hookup, Inside, Laundry in Utility Room, Laundry Room
Parcel#: 468366
Parking: Attached, Garage Faces Front, Garage, Garage Door Opener
Parking Notes: Attached, Garage Faces Front, Garage, Garage Door Ope
Patio/Porch: Covered, Enclosed, Patio, Porch
Security: Fire Alarm, Smoke Detector(s)
Sewer: Public Sewer
Spa: None
Utilities: Cable Available, Electricity Available, High Speed Internet Available, Trash Collection Public
Water: Public
Local Schools
School District: Belton ISD
Listed By / Shown By
Listed By
Agency Name: Vista Real Estate Group-Compass RE Texas, LLC
Agency Phone: 254-231-0209
Shown By
Agency Title: Kelly, Realtors
Agency Phone: (254) 741-1500
Agency Email: info@kellyrealtors.com
Agency Text: (254) 717-6447

Estimate Your Payment
Estimated Payment
$ 1,006.89 per month $890.23 Principal & Interest $0.00 Property Tax (data not provided by mls) $116.67 Homeowner's Insurance
2936 Presidio Circle | MLS# 623555
This single family home located at 2936 Presidio Circle , Belton, TX 76513 is currently listed for sale with an asking price of $400,000. This property was built in 2017 and has 3 bedrooms and 2 full and 1 partial baths with 2360 sq. ft. Presidio Circle is located in the Dawson Ranch subdivision within the Belton ISD school district. Search Dawson Ranch real estate on www.kellyrealtors.com today.