
BEDS5
BATHS5 full
SQUARE FEET4,202
MLS#2000124
STATUSActive
PROPERTY TYPEResidential - Single Family
SUBDIVISIONSCATTERED OAKS
SCHOOLNorth East ISD
Property Description
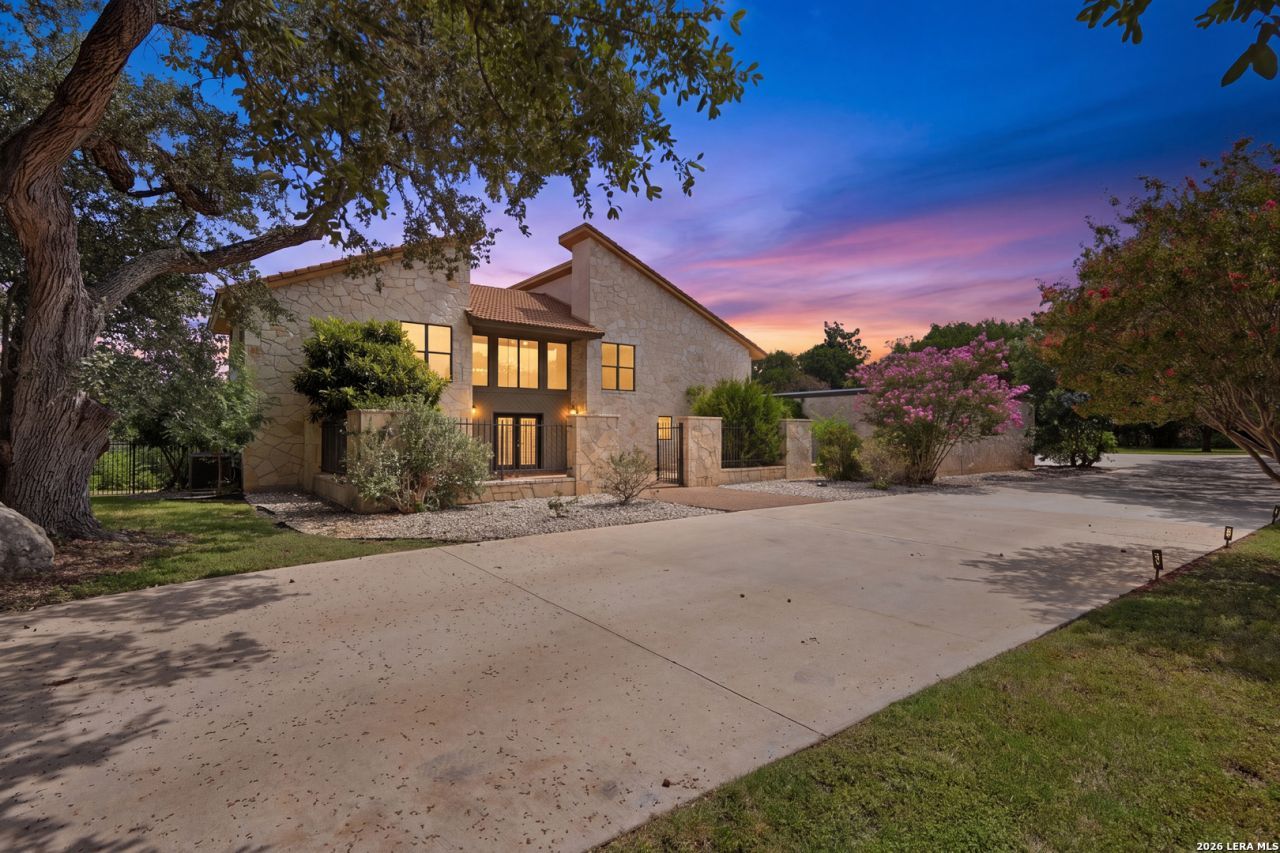
Welcome to an exceptional estate in the highly sought-after Scattered Oaks community, where timeless architecture, modern updates, and nearly two acres of mature oak trees create a truly remarkable setting. This beautifully maintained 5BR/5BA home offers 4,200+ square feet of thoughtfully designed living space, featuring soaring ceilings, dramatic walls of windows, and expansive living and dining areas filled with natural light. The open-concept kitchen flows seamlessly into the inviting family room, creating an ideal space for everyday living and entertaining. Upstairs, the luxurious primary retreat offers a spacious spa-inspired bath and private balcony overlooking the backyard oasis. Generously sized secondary bedrooms provide comfort and flexibility for family and guests. Step outside to your own private resort featuring a sparkling in-ground pool, multiple covered and open entertaining areas, expansive balconies, and beautifully landscaped grounds surrounded by mature trees for exceptional privacy. The nearly 2-acre level lot offers endless possibilities for recreation, gardening, outdoor gatherings, or simply enjoying the peaceful Hill Country setting. Additional highlights include a three-car garage, circular drive, wood and tile flooring, abundant storage, and plenty of space to make this property your own. Beyond the beauty of the home, the location makes everyday life exceptionally convenient. Costco is 7 minutes away, H-E-B is 5 minutes away, Home Depot is roughly 12 minutes away, and San Antonio International Airport is about 15 minutes away. Shopping, dining, entertainment, and major highways are also easily accessible. This is a rare opportunity to own a distinctive luxury property that beautifully balances elegance, privacy, convenience, and everyday livability-all surrounded by the natural beauty of mature oak trees and a peaceful Hill Country setting. Schedule your private tour today!
Property Features
Property Type: Residential - Single Family
Cooling: Three+ Central
Fenced: Yes
Fireplaces: 1
Fuel Type: Electric
Heating: Central,3+ Units
Home Style: Two Story, Traditional
Lot Size: 1.97 Acres
Roof Type: Tile, Clay
Stories: 2.0
Taxes: $18,024
Year Built: 1979
Feature Descriptions
Builder Name: Unknown
Currenty Leased: No
Days on Site: 47
Energy Efficient: Programmable Thermostat, Double Pane Windows, Ceiling Fans
Exterior: Covered Patio, Privacy Fence, Sprinkler System, Double Pane Windows, Mature Trees
Exterior: Stone/Rock
Fireplace: One, Living Room, Wood Burning
Flooring: Carpeting, Ceramic Tile, Wood
Foundation: Slab
Hoa Fee: 400/Annually
HOA Mandatory: Yes
HOA Name: SCATTERED OAKS HOA
Improvements: Street Paved, Streetlights, City Street
Inclusions: Ceiling Fans, Chandelier, Washer Connection, Dryer Connection, Washer, Dryer, Self-Cleaning Oven, Microwave Oven, Stove/Range, Refrigerator, Disposal, Dishwasher, Water Softener (Leased), Smoke Alarm, Electric Water Heater, Garage Door Opener, Solid Counter Tops, Custom C
Interior: Two Living Area, Liv/Din Combo, Eat-In Kitchen, Two Eating Areas, Island Kitchen, Utility Room Inside, Secondary Bedroom Down, High Ceilings, Open Floor Plan, Cable TV Available, High Speed Internet, Laundry Main Level, Laundry Room, Walk in Closets, Attic - Pull Down Stairs
Lot: 1 - 2 Acres, Mature Trees (ext feat), Level
Miscellaneous: Virtual Tour
Multiple HOA: No
Neighborhood Amenities: Controlled Access
Parking: Three Car Garage
Pool/Spa: In Ground Pool
Supplier - Electric: CPS
Supplier - Gas: CPS
Supplier - Sewer: SAWS
Supplier - Water: SAWS
Swimming Pool: Yes
Tax By Multiple Counties: No
Type: Single Family Detached
Water/Sewer: Water System, City
Windows: All Remain
Room Sizes
Bedroom 2: 15 X 12
Bedroom 3: 16 X 12
Bedroom 4: 12 X 12
Bedroom 5: 13 X 20
Kitchen: 13 X 18
Breakfast Room: 13 X 9
Dining Room: 12 X 14
Living Room: 21 X 33
Family Room: 12 X 27
Utility Room: 7 X 9
Garage: 25 X 35
Bathroom 2: 8 X 7
Bathroom 3: 10 X 5
Local Schools
High School: Macarthur
Middle School: Bradley
Elementary School: Thousand Oaks
School District: North East ISD
Listed By / Shown By
Listed By
Agency Name: eXp Realty
Agency Phone: (888) 519-7431
Shown By
Agency Title: Kelly, Realtors
Agency Phone: (254) 741-1500
Agency Email: info@kellyrealtors.com
Agency Text: (254) 717-6447

Estimate Your Payment
Estimated Payment
$ 3,764.99 per month $2,000.78 Principal & Interest $1,502.00 Property Tax $262.21 Homeowner's Insurance
2934 Scattered Oaks St | MLS# 2000124
This single family home located at 2934 Scattered Oaks St, San Antonio, TX 78232 is currently listed for sale with an asking price of $899,000. This property was built in 1979 and has 5 bedrooms and 5 full baths with 4202 sq. ft. Scattered Oaks St is located in the SCATTERED OAKS subdivision within the North East ISD school district. Search SCATTERED OAKS real estate on www.kellyrealtors.com today.