
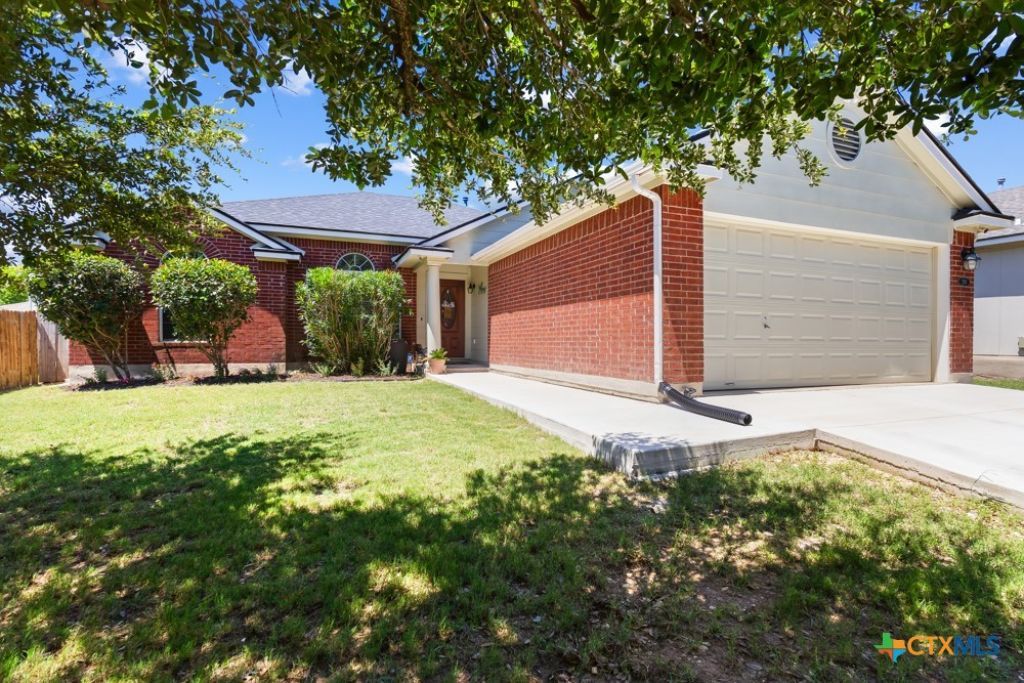
BEDS3
BATHS2 full
SQUARE FEET1,616
MLS#614377
STATUSActive
PROPERTY TYPEResidential - Single Family
SUBDIVISIONPost Oak
SCHOOLHays Cisd
Property Description
Welcome home to this beautifully updated and meticulously maintained property that perfectly blends comfort, style, and functionality! From the moment you step inside, youll appreciate the bright and inviting spaces, soaring ceilings, and thoughtful upgrades throughout. The fully updated primary bathroom feels like a private spa retreat with modern finishes, dual vanities, and a stunning walk-in shower. The spacious kitchen offers abundant cabinetry, granite countertops, stainless steel appliances, upgraded backsplash, and plenty of prep space ? all opening seamlessly to the breakfast area and living room, making it perfect for everyday living and entertaining. Cozy up by the gorgeous floor-to-ceiling stone fireplace or enjoy natural light pouring in through the oversized windows. Step outside to your own private backyard oasis complete with a covered patio, pergola, shaded seating area, mature landscaping, and multiple entertaining spaces designed for relaxing Texas evenings
Property Features
Property Type: Residential - Single Family
Cooling: Central Air,1 Unit
Garage: 2
Heating: Fireplace(s), Natural Gas
Home Style: Traditional
Lot Size: 0.15 Acres
Roof Type: Composition, Shingle
Stories: 1.0
Year Built: 2006
Amenities
Ceiling Fan(s)
Carbon Monoxide Detector
Dining Area
Separate/Formal Dining Room
Double Vanity
Entrance Foyer
Open Floorplan
Pull Down Attic Stairs
Shower Only
Separate Shower
Tub Shower
Walk-In Closet(s)
Breakfast Area
Eat-in Kitchen
Granite Counters
Kitchen/Family Room Combo
Pantry
Solid Surface Counters
Awning(s)
Patio
Feature Descriptions
Appliances: Dishwasher, Disposal, Gas Range, Gas Water Heater, Microwave, Oven, Water Heater, Some Gas Appliances, Range
Body of Water: None
Community Features: Trails/Paths, Sidewalks
Days on Site: 96
Exterior: Brick, HardiPlank Type, Masonry
Fencing: Back Yard, Wood
Fireplace: Gas, Living Room
Flooring: Ceramic Tile, Tile, Wood
Formal Dining: Yes
HOA Fee: 88/ Quarterly
Laundry: Washer Hookup, Gas Dryer Hookup, Laundry in Utility Room, Laundry Room
Parcel#: R118150
Patio/Porch: Patio
Security: Prewired, Security System Owned
Security: yes
Sewer: Public Sewer
Utilities: Cable Available, Electricity Available, Fiber Optic Available, Natural Gas Available, Natural Gas Connected, High Speed Internet Available, Trash Collection Public
Water: Public
Local Schools
School District: Hays Cisd
Listed By / Shown By
Listed By
Agency Name: Coldwell Banker D'Ann Harper,
Agency Phone: (830) 608-5400
Shown By
Agency Title: Kelly, Realtors
Agency Phone: (254) 741-1500
Agency Email: info@kellyrealtors.com
Agency Text: (254) 717-6447

Estimate Your Payment
Estimated Payment
$ 654.48 per month $578.65 Principal & Interest $0.00 Property Tax (data not provided by mls) $75.83 Homeowner's Insurance
293 Donatello | MLS# 614377
This single family home located at 293 Donatello, Kyle, TX 78640 is currently listed for sale with an asking price of $260,000. This property was built in 2006 and has 3 bedrooms and 2 full baths with 1616 sq. ft. Donatello is located in the Post Oak subdivision within the Hays Cisd school district. Search Post Oak real estate on www.kellyrealtors.com today.