
BEDS4
BATHS3 full 1 partial
SQUARE FEET3,815
MLS#1969269
STATUSActive
PROPERTY TYPEResidential - Single Family
SUBDIVISIONRAINTREE WOODS
SCHOOLBoerne
Property Description
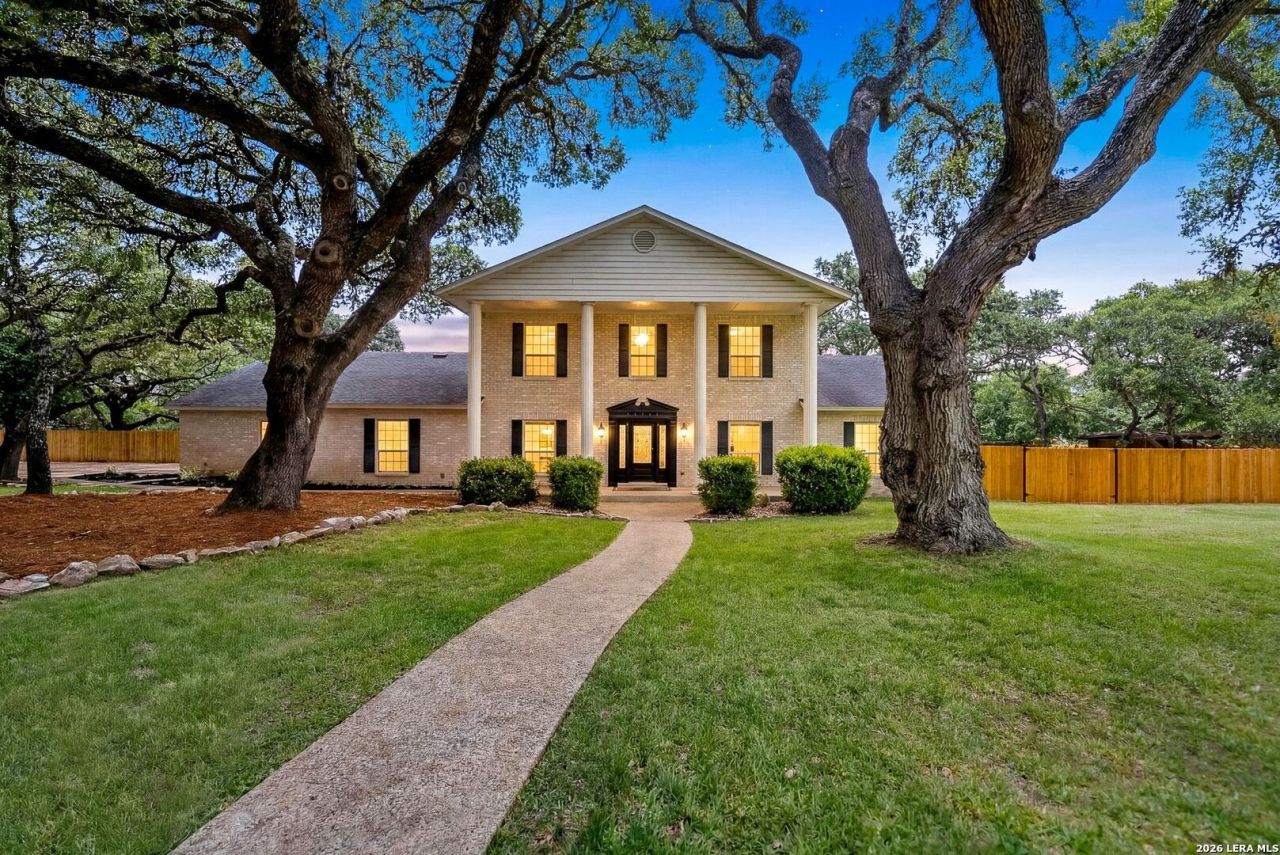
Set on a full acre in the exclusive gated community of Raintree Woods, this beautifully updated Texas home offers privacy, security, and a true estate feel just across from Fair Oaks Ranch Country Club. With only 240 homes in the neighborhood and 24/7 guarded gate access, it is a rare opportunity in one of the areas most desirable enclaves. Designed for easy everyday living, nearly everything you need is on the main entry level. The primary suite, a secondary bedroom and full bath, kitchen, great room, office, and laundry room are all on the main level, allowing owners to enjoy day-to-day living without the need to constantly navigate stairs. Upstairs features two additional large bedrooms, a full bath, wet bar, and media room with an included 65" Samsung television. Inside, the home is bright, open, and tailored for modern living. The main living space features an expansive great room with raised ceiling lines, and a beautifully redesigned fireplace wall showcasing an included 65" Samsung The Frame television. All rooms have been repainted, flooring and bathrooms have been updated, ceiling fans have been added throughout, and the home shows beautifully from top to bottom. The kitchen is a true centerpiece, anchored by a massive central island measuring more than 8 feet square. It is also equipped with a massive side-by-side freezer/refrigerator, gas, 5-burner cooktop, two ovens, a touch faucet and reverse osmosis water at the sink, all supported by a 250-gallon, owned, propane tank. Outside, the property truly shines. More than a dozen mature oak trees create a classic Hill Country setting, while the backyard feels like a private retreat with tropical landscaping, garden areas, a gazebo, and a rare 30,000-gallon pool with a 9-foot deep end and diving board. In an area where many newer pools are built smaller and shallower, this classic pool is a standout feature - the kind that is increasingly hard to find and highly desirable. The entire backyard is enclosed with fully new cedar fencing, including an 8-foot privacy fence along the nearest neighboring side and 6-foot cedar fencing elsewhere. A standout feature is the six-person Almost Heaven Nordic spruce dry sauna, set in its own shingled outdoor structure and reached by a walking path through the yard. Easily reaching 180F, it adds a true wellness-retreat feel to the property. The coop is another exceptional feature, with a custom-built, showpiece chicken house worthy of the property itself. Designed with both scale and style, it can accommodate up to 20 chickens. Additional highlights include a three-car garage with epoxy floors, new water softener, upsized new HVAC units, minisplits in both the garage and sunroom, a new DE pool filter, updated pool equipment, and extensive improvements throughout the home and grounds. This is a beautifully improved Hill Country property that combines comfort, privacy, functionality, and the kind of outdoor lifestyle
Property Features
Property Type: Residential - Single Family
Cooling: Two Central, Other
Fenced: Yes
Fireplaces: 1
Fuel Type: Electric
Heating: Central, Heat Pump
Home Style: Two Story
Lot Size: 0.93 Acres
Roof Type: Composition
Stories: 2.0
Taxes: $15,503
Year Built: 1983
Feature Descriptions
Builder Name: UNKNOWN
Days on Site: 117
Exterior: Brick,4 Sides Masonry
Exterior: Patio Slab, Covered Patio, Privacy Fence, Sprinkler System, Gazebo, Has Gutters, Mature Trees
Fireplace: Living Room, Wood Burning
Flooring: Carpeting, Ceramic Tile, Wood
Foundation: Slab
Hoa Fee: 110/Monthly
HOA Mandatory: Yes
HOA Name: RAINTREE WOODS HOMEOWNERS ASSOCIATION, INC.
Improvements: Street Paved, City Street
Inclusions: Ceiling Fans, Washer Connection, Dryer Connection, Washer, Dryer, Cook Top, Built-In Oven, Microwave Oven, Refrigerator, Disposal, Smoke Alarm, Double Ovens
Interior: Two Living Area, Separate Dining Room, Two Eating Areas, Island Kitchen, Breakfast Bar, Walk-In Pantry, Study/Library, Florida Room, Game Room, Utility Room Inside, Secondary Bedroom Down, Open Floor Plan, Cable TV Available, High Speed Internet, Laundry Main Level, Laundry Room, Walk in Closets
Lot: 1/2-1 Acre, Mature Trees (ext feat), Level
Multiple HOA: No
Neighborhood Amenities: Controlled Access, Guarded Access
Parking: Three Car Garage, Attached
Pool/Spa: In Ground Pool
Supplier - Electric: CPS
Supplier - Water: FAIR OAKS RA
Swimming Pool: Yes
Tax By Multiple Counties: No
Type: Single Family Detached
Water/Sewer: Septic
Windows: All Remain
Room Sizes
Bedroom 2: 13 X 12
Bedroom 3: 20 X 13
Bedroom 4: 14 X 12
Kitchen: 15 X 10
Dining Room: 15 X 13
Family Room: 21 X 18
Utility Room: 11 X 11
Study/Office: 14 X 14
Game Room: 20 X 18
Sun Room: 34 X 13
Local Schools
High School: Champion
Middle School: Boerne Middle S
Elementary School: Fair Oaks Ranch
School District: Boerne
Listed By / Shown By
Listed By
Agency Name: eXp Realty
Agency Phone: (888) 519-7431
Shown By
Agency Title: Kelly, Realtors
Agency Phone: (254) 741-1500
Agency Email: info@kellyrealtors.com
Agency Text: (254) 717-6447

Estimate Your Payment
Estimated Payment
$ 4,058.36 per month $2,445.90 Principal & Interest $1,291.92 Property Tax $320.54 Homeowner's Insurance
29279 Seabiscuit Dr | MLS# 1969269
This single family home located at 29279 Seabiscuit Dr, Boerne, TX 78015 is currently listed for sale with an asking price of $1,099,000. This property was built in 1983 and has 4 bedrooms and 3 full and 1 partial baths with 3815 sq. ft. Seabiscuit Dr is located in the RAINTREE WOODS subdivision within the Boerne school district. Search RAINTREE WOODS real estate on www.kellyrealtors.com today.