
BEDS4
BATHS3 full 1 partial
SQUARE FEET2,830
MLS#2006451
STATUSActive
PROPERTY TYPERental - Single Family
SUBDIVISIONRIATA
SCHOOLSchertz-Cibolo-Universal City ISD
Property Description
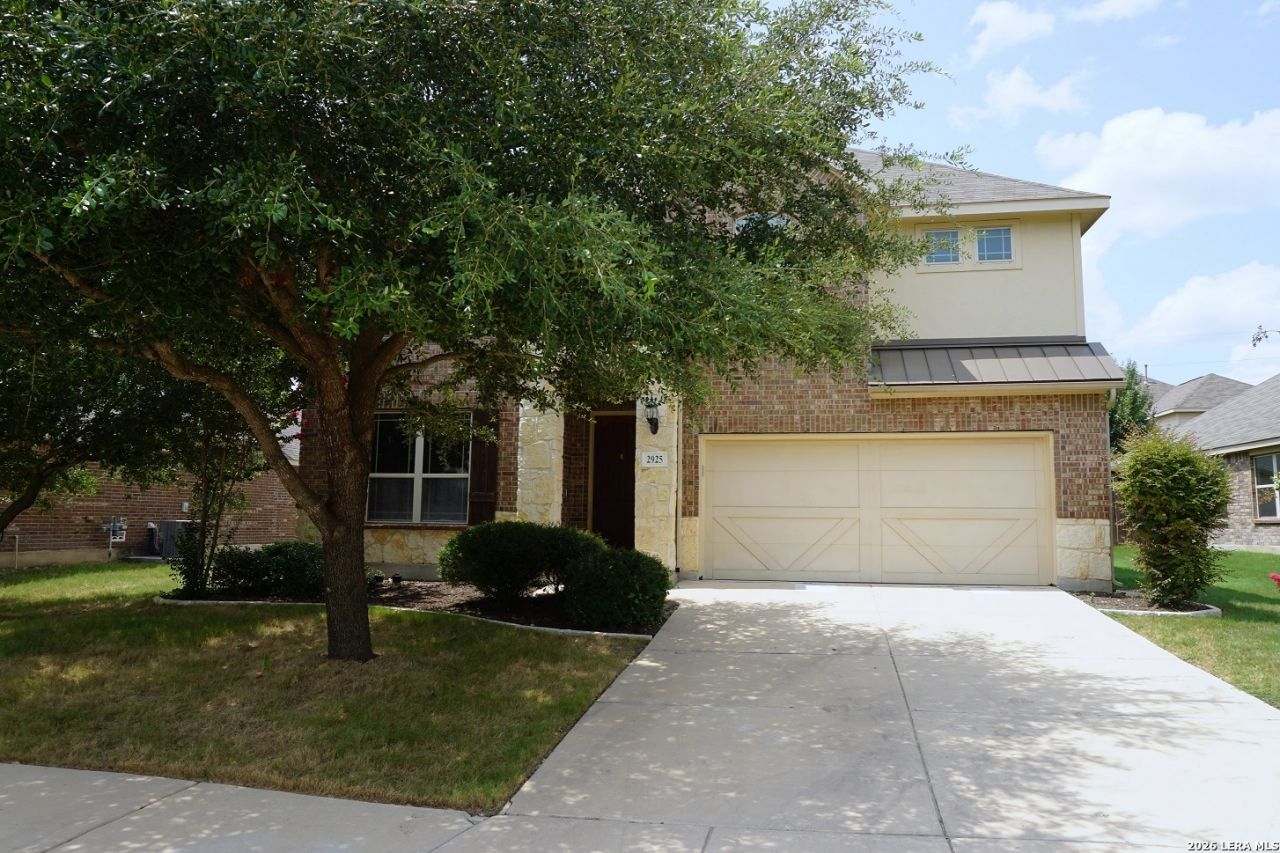
Located in desirable Schertz, this spacious 4-bedroom, 3.5-bath home offers a versatile layout with two primary suites-one conveniently located downstairs and another upstairs-making it ideal for multi-generational living or added privacy. The open-concept floor plan features high ceilings, an island kitchen complete with a stove/range, refrigerator, microwave, dishwasher, and walk-in closets in every bedroom. The generously sized secondary bedrooms share a connecting bathroom, while the first-floor utility room adds everyday convenience. Step outside to enjoy a covered patio, relaxing hot tub, and privacy-fenced backyard. Residents also have access to neighborhood amenities including a community pool, playground, and jogging trails.
Property Features
Property Type: Rental - Single Family
Cooling: Zoned
Fenced: Yes
Fuel Type: Natural Gas
Heating: Heat Pump
Home Style: Two Story, Traditional
Lot Size: 0.16 Acres
Roof Type: Composition
Year Built: 2015
Feature Descriptions
Builder Name: Gehan Homes
Days on Site: 27
Exterior: 3 Sides Masonry, Stone/Rock, Stucco, Siding
Exterior: Covered Patio, Privacy Fence, Double Pane Windows, Mature Trees
Foundation: Slab
Hot Tub: Yes
Inclusions: Ceiling Fans, Washer Connection, Dryer Connection, Microwave Oven, Stove/Range, Gas Cooking, Disposal, Dishwasher, Vent Fan, Smoke Alarm, Security System (Owned), Gas Water Heater, Garage Door Opener,2+ Water Heater Units, City Garbage service
Interior: Two Living Area, Separate Dining Room, Eat-In Kitchen, Two Eating Areas, Island Kitchen, Walk-In Pantry, Game Room, Utility Room Inside, High Ceilings, Open Floor Plan, Pull Down Storage, Cable TV Available, High Speed Internet, Laundry Main Level, Laundry Room, Walk in Closets, Attic - Pull Down Stairs
Miscellaneous: Broker-Manager, Cluster Mail Box
Neighborhood Amenities: Pool, Jogging Trail, Playground
Parking: Two Car Garage, Attached
Pool/Spa: Hot Tub/Sauna
Sauna: Yes
Security: yes
Supplier - Electric: GVEC
Supplier - Garbage: Frontier
Supplier - Gas: CenterPoint
Supplier - Sewer: City
Supplier - Water: City
Type: Single Family Detached
Water/Sewer: City
Windows: All Remain
Room Sizes
Bedroom 2: 13 X 12
Bedroom 3: 13 X 12
Kitchen: 7 X 8
Breakfast Room: 12 X 9
Dining Room: 12 X 28
Living Room: 32 X 16
Utility Room: 6 X 6
E X try: 16 X 6
Game Room: 28 X 12
Primary Bathroom: 7 X 7
Primary Closet: 7 X 4
Local Schools
High School: Steele
Middle School: Dobie J. Frank
Elementary School: John A Sippel
School District: Schertz-Cibolo-Universal City ISD
Listed By / Shown By
Listed By
Agency Name: Daniels & Daniels Real Estate
Agency Phone: (210) 764-3444
Shown By
Agency Title: Kelly, Realtors
Agency Phone: (254) 741-1500
Agency Email: info@kellyrealtors.com
Agency Text: (254) 717-6447

2925 Pawtucket Rd | MLS# 2006451
This property located at 2925 Pawtucket Rd, Cibolo, TX 78108 is currently listed for rent with an asking price of $2,600 / Monthly. Pawtucket Rd is located within the Schertz-Cibolo-Universal City ISD school district. Search Cibolo real estate on www.kellyrealtors.com today.