
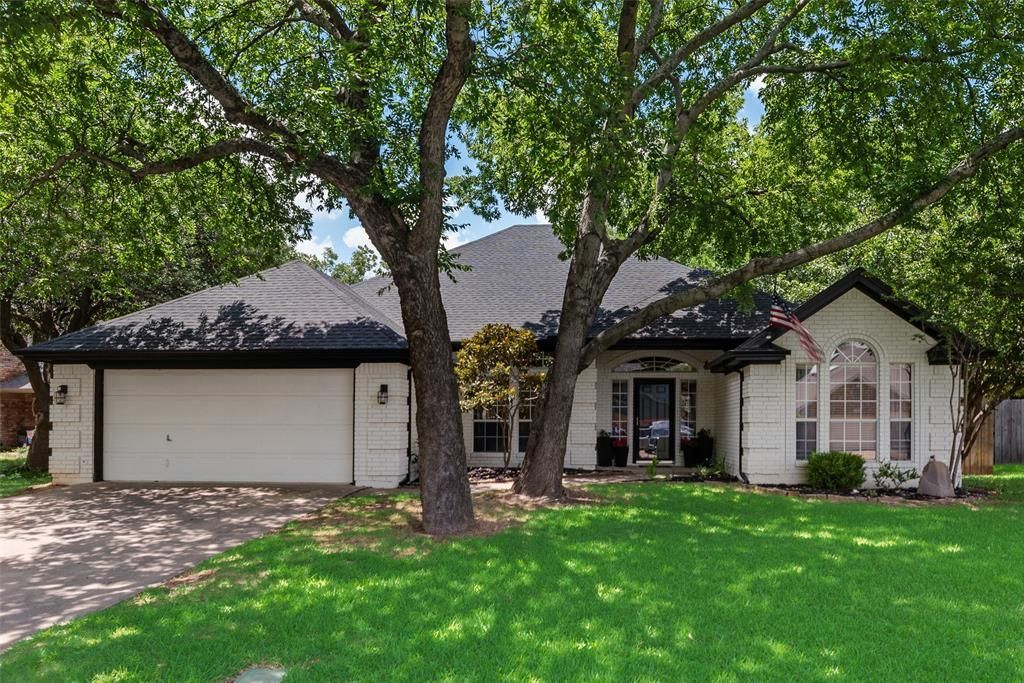
BEDS4
BATHS2 full 1 partial
SQUARE FEET2,740
MLS#21319602
STATUSActive Option Contract
PROPERTY TYPEResidential - Single Family
SUBDIVISIONOak Ridge Estates
SCHOOLBirdville ISD
Property Description
MULTIPLE OFFERS RECEIVED, Best & Final due by 12pm on July 6th. Welcome home to this spacious 4-bedroom, 2.5-bath single-story home featuring a highly desirable open-concept floor plan and beautiful wood flooring throughout the main living areas. With two living spaces plus a large game room, there's plenty of room for entertaining, relaxing, or accommodating a growing family. The private primary suite offers a true retreat with an en suite bath featuring separate vanities, a garden tub, separate shower, and a large walk-in closet. An attached flex room provides endless possibilities as a home office, nursery, workout room, sitting area, or hobby space. Step outside to a generously sized backyard complete with an 8-foot privacy fence, covered patio, and a batting cage that can stay or be removed to suit your needs. It's hard to find this much single-story living space at this price point—don't miss your opportunity to make this one yours!
Property Features
Property Type: Residential - Single Family
Cooling: Central Air, Electric
Fireplaces: 1
Garage: 2 car attached
Heating: Central, Electric
Lot Size: 0.27 Acres
Year Built: 1992
Amenities
Eat-in Kitchen
Covered Patio/Porch
Storage
Other
Feature Descriptions
Appliances: Dishwasher, Disposal, Electric Cooktop, Double Oven
Days on Site: 11
Exclusions: Mounted tv's (brackets to remain). Curtains (rods to remain). Gym equipment. Pool table. Batting cage can stay or go.
Fencing: Wood
Fireplace: Wood Burning
Parcel#: 06379990
Parking: Garage, Garage Door Opener, Garage Faces Front
Parking Notes: Garage, Garage Door Opener, Garage Faces Front
Patio/Porch: Covered, Rear Porch
Utilities: City Sewer, City Water
Local Schools
Elementary School: Porter
School District: Birdville ISD
Listed By / Shown By
Listed By
Agency Name: Keller Williams Lonestar DFW
Agency Contact: 832-428-2800
Agent Name: Genevieve Talbott
Shown By
Agency Title: Kelly, Realtors
Agency Phone: (254) 741-1500
Agency Email: info@kellyrealtors.com
Agency Text: (254) 717-6447

Estimate Your Payment
Estimated Payment
$ 1,256.10 per month $1,110.56 Principal & Interest $0.00 Property Tax (data not provided by mls) $145.54 Homeowner's Insurance
2921 Oak Ridge Drive | MLS# 21319602
This single family home located at 2921 Oak Ridge Drive, Hurst, TX 76054 is currently listed for sale with an asking price of $499,000. This property was built in 1992 and has 4 bedrooms and 2 full and 1 partial baths with 2740 sq. ft. Oak Ridge Drive is located in the Oak Ridge Estates subdivision within the Birdville ISD school district. Search Oak Ridge Estates real estate on www.kellyrealtors.com today.