
BEDS5
BATHS5 full 2 partial
SQUARE FEET5,422
MLS#21381263
STATUSActive
PROPERTY TYPEResidential - Single Family
SUBDIVISIONFreshour
SCHOOLKeller ISD
Property Description
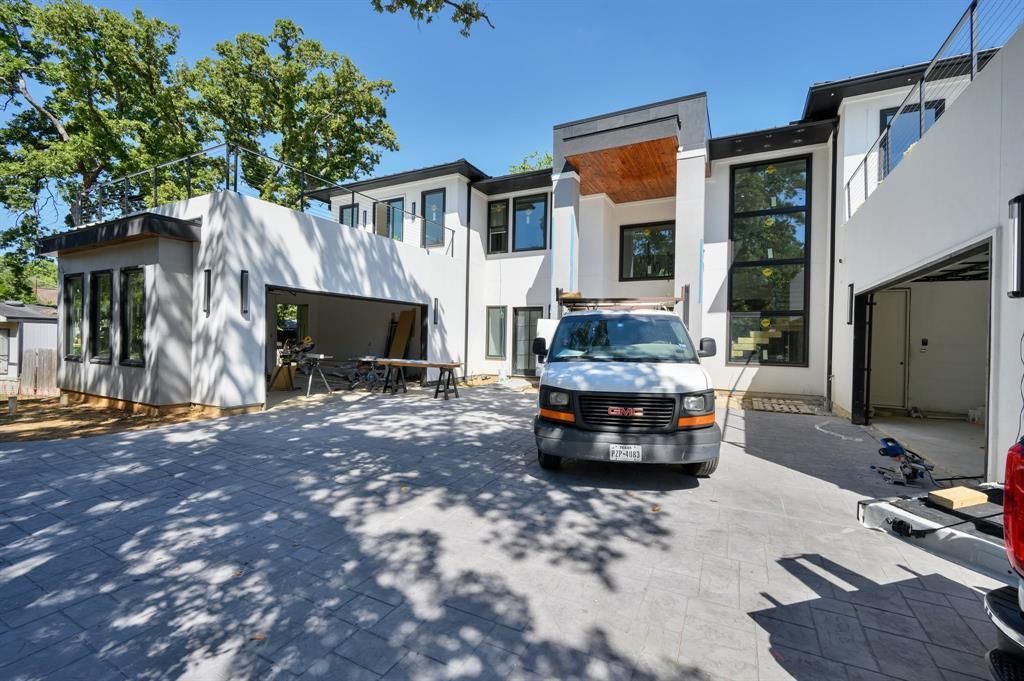
Discover a rare opportunity to own a custom-built luxury residence currently under construction in one of Southlake’s most prestigious communities. Designed with modern sophistication and Vastu design. this exceptional home offers over 5,400 square feet of refined living space with resort-style amenities and premium designer finishes throughout. No carpeting. High end tile and Wood flooring. 5 Bedrooms, 5 Ensuite Baths plus 2 luxury half baths, Attached yet private Office with Separate Entrance. Primary and Secondary Bedrooms Downstairs. Floating Staircase with designer lighting welcome you to 3 spacious bedrooms with walk in closets, Game Room, High Tech Media Room with direct access to one of the rooftop patios Magnificent Kitchen with designer appliances, Separate Chef Prep kitchen, 3 rooftop patios, Pending Gated entrance with Stamped Concrete Circular Driveway leads to Dual 2 car attached garages, No HOA. Floor to ceiling Fireplace in Great Room. Covered Porch and Patio with outdoor fireplace to enjoy your friends and family in private luxury setting. The Courtyard Pool with water feature embraces this true Mediterranean Inspired Masterpiece. - Welcome Home to Southlake Texas!
Property Features
Property Type: Residential - Single Family
Cooling: Ceiling Fan(s), Central Air
Fireplaces: 2
Garage: 4 car attached
Heating: ENERGY STAR Qualified Equipment, Fireplace Insert, F
Home Style: Mediterranean
Lot Size: 0.38 Acres
Roof Type: Metal, Shingle
Year Built: 2026
Amenities
Built-in Features
Cable TV Available
Cathedral Ceiling(s)
Decorative Lighting
Double Vanity
Eat-in Kitchen
High Speed Internet Available
In-Law Suite Floorplan
Kitchen Island
Open Floorplan
Walk-In Closet(s)
Attached Grill
Awning(s)
Balcony
Built-in Barbecue
Courtyard
Covered Deck
Rain Gutters
Lighting
Outdoor Kitchen
Feature Descriptions
Appliances: Built-in Refrigerator, Commercial Grade Range, Commercial Grade Vent, Dishwasher, Microwave, Tankless Water Heater
Days on Site: 2
Exclusions: furnishings are stagers property.
Exterior: Plaster, Radiant Barrier, Rock/Stone
Fireplace: Decorative, Great Room, Outside
Flooring: Ceramic Tile, Tile, Wood
Laundry: Electric Dryer Hookup, Utility Room, Full Size W/D Area, Dryer Hookup, Washer Hookup
Lot: Adjacent to Greenbelt, Few Trees, Landscaped, Sprinkler System, Subdivision
Other Equipment: Call Listing Agent
Parcel#: 43234626
Parking: Circular Driveway, Driveway, Garage, Gated
Parking Notes: Circular Driveway, Driveway, Garage, Gated
Patio/Porch: Awning(s), Covered, Deck
Pool: Gunite, In Ground, Water Feature
Swimming Pool: Yes
Utilities: Cable Available, City Sewer, City Water
Local Schools
Elementary School: Florence
School District: Keller ISD
Listed By / Shown By
Listed By
Agency Name: Attorney Broker Services
Agency Contact: 214-284-0331
Agent Name: Robert Watkins
Shown By
Agency Title: Kelly, Realtors
Agency Phone: (254) 741-1500
Agency Email: info@kellyrealtors.com
Agency Text: (254) 717-6447

Estimate Your Payment
Estimated Payment
$ 8,810.32 per month $7,789.48 Principal & Interest $0.00 Property Tax (data not provided by mls) $1,020.83 Homeowner's Insurance
2919 Sutton Place | MLS# 21381263
This single family home located at 2919 Sutton Place, Southlake, TX 76092 is currently listed for sale with an asking price of $3,499,999. This property was built in 2026 and has 5 bedrooms and 5 full and 2 partial baths with 5422 sq. ft. Sutton Place is located in the Freshour subdivision within the Keller ISD school district. Search Freshour real estate on www.kellyrealtors.com today.