
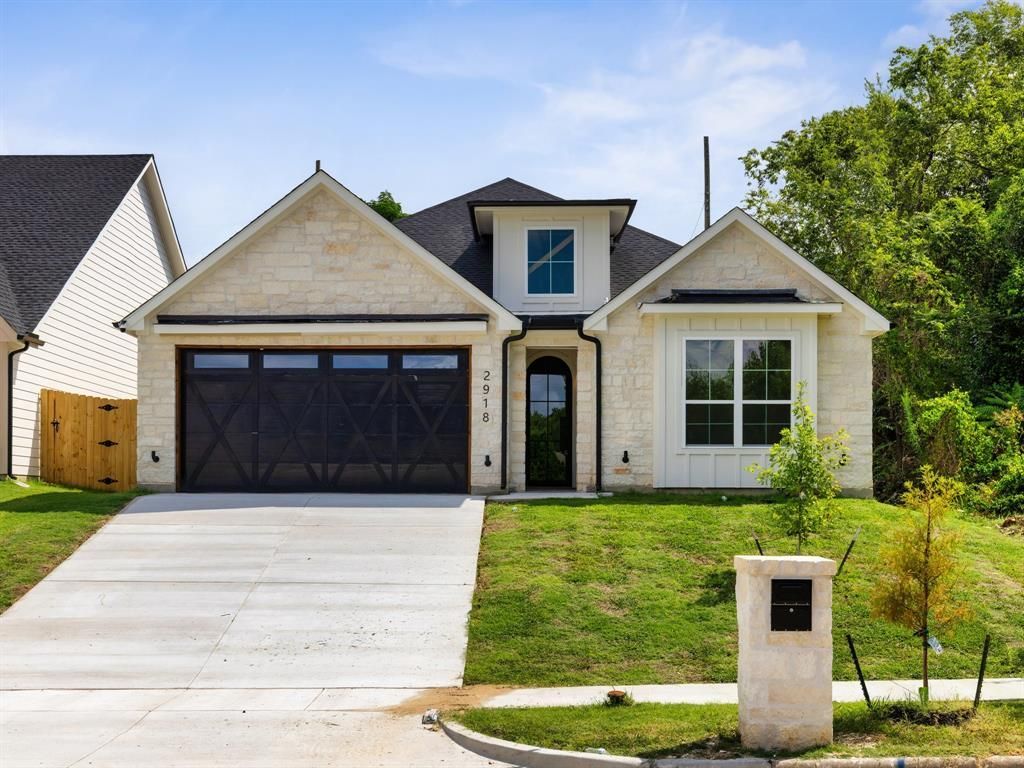
BEDS4
BATHS2 full
SQUARE FEET1,801
MLS#21333974
STATUSActive
PROPERTY TYPEResidential - Single Family
SUBDIVISIONBELMONT PARK ADDITION
SCHOOLLake Worth ISD
Property Description
Step through the custom iron front door into this brand new construction home in the heart of Fort Worth, where timeless design meets modern craftsmanship at every turn. One of six homes being built side by side by Arteaga Homes, each bringing its own custom design to the block, this residence stands out with vaulted ceilings, abundant natural light, and designer lighting throughout that set an elevated tone from the entry, while a striking limestone fireplace and statement chandelier anchor the living space with warmth and character. The kitchen serves as the heart of the home, featuring custom woodwork, quartz countertops, and a spacious island that flows effortlessly into the living and dining areas ideal for everyday living and entertaining alike. Four bedrooms and two full baths offer comfort and flexibility for family, guests, or a home office. Out back, a covered patio and shaded outdoor living area make relaxing or hosting easy any time of year. Minutes from the Stockyards with easy access to shopping, dining, and major highways, 2918 NW 20th Street is a home where the details do the talking; come see it for yourself!
Property Features
Property Type: Residential - Single Family
Cooling: Ceiling Fan(s), Electric
Fireplaces: 1
Garage: 2 car attached
Heating: Electric
Home Style: French, Modern Farmhouse, Tudor
Lot Size: 0.16 Acres
Roof Type: Composition, Shingle
Year Built: 2026
Amenities
Cathedral Ceiling(s)
Chandelier
Decorative Lighting
Double Vanity
Eat-in Kitchen
Kitchen Island
Natural Woodwork
Open Floorplan
Pantry
Vaulted Ceiling(s)
Walk-In Closet(s)
Covered Patio/Porch
Feature Descriptions
Accessibility: Accessible Bath - Full, Accessible Bedroom, Accessible Entrance, Accessible Hallway(s), Accessible Kitchen
Appliances: Dishwasher, Disposal, Electric Oven, Electric Range, Electric Water Heater, Microwave, Refrigerator, Vented Exhaust Fan
Days on Site: 7
Exterior: Board & Batten Siding, Rock/Stone, Siding
Fencing: Wood
Fireplace: Electric, Family Room, Insert, Living Room, Masonry, Stone
Flooring: Luxury Vinyl Plank, Tile
Laundry: Utility Room, Full Size W/D Area, Dryer Hookup, Washer Hookup
Lot: Interior Lot
Lot Dimensions: 50x140
Parcel#: 00186961
Parking: Assigned, Concrete, Covered, Driveway, Garage Faces Front, Garage Single Door
Parking Notes: Assigned, Concrete, Covered, Driveway, Garage Faces Fr
Patio/Porch: Covered, Patio
Utilities: City Sewer, City Water, Co-op Electric, Concrete
Local Schools
Elementary School: Marilyn Miller
School District: Lake Worth ISD
Listed By / Shown By
Listed By
Agency Name: Monument Realty
Agency Contact: 682-402-4167
Agent Name: Eric Arteaga
Shown By
Agency Title: Kelly, Realtors
Agency Phone: (254) 741-1500
Agency Email: info@kellyrealtors.com
Agency Text: (254) 717-6447

Estimate Your Payment
Estimated Payment
$ 981.72 per month $867.97 Principal & Interest $0.00 Property Tax (data not provided by mls) $113.75 Homeowner's Insurance
2918 NW 20th Street | MLS# 21333974
This single family home located at 2918 NW 20th Street, Fort Worth, TX 76106 is currently listed for sale with an asking price of $390,000. This property was built in 2026 and has 4 bedrooms and 2 full baths with 1801 sq. ft. NW 20th Street is located in the BELMONT PARK ADDITION subdivision within the Lake Worth ISD school district. Search BELMONT PARK ADDITION real estate on www.kellyrealtors.com today.