
BEDS3
BATHS2 full 1 partial
SQUARE FEET2,234
MLS#21261137
STATUSActive
PROPERTY TYPEResidential - Single Family
SUBDIVISIONPark Blvd Estates West 2-B
SCHOOLPlano ISD
Property Description
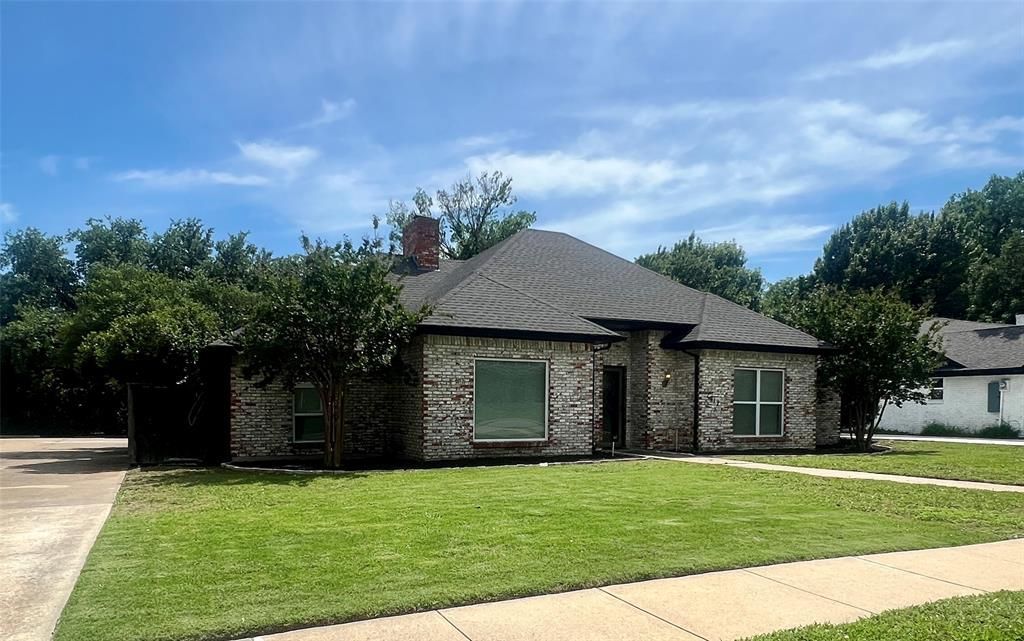
OPEN HOUSE SUNDAY 1-3pm. Send your best offers! Making a decision this week. Sellers Contribution to Buyer Closing Costs available with acceptable offer. WOW, GREAT PRICE FOR A BEAUTIFUL HOME! This charming brick ranch home is a rare find in Plano, sitting on a private lot that backs to a tree lined creek. The property features a long private driveway with no alley, and the rear-entry garage provides added security along with extra parking space.With two living areas, a raised hearth brick fireplace, and both formal and casual dining spaces, this home is perfectly suited for entertaining. The family room includes a wet bar, and the large kitchen is designed to maximize natural light throughout. The residence also includes a large primary suite with immediate access to the patio, as well as two separate vanities, each with its own large walk-in closet. The two additional bedrooms are also spacious, offering excellent natural light and walk-in closets of their own.Seller contribution towards buyer expenses negotiable with offer
Property Features
Property Type: Residential - Single Family
Cooling: Ceiling Fan(s), Central Air, Electric
Fireplaces: 1
Garage: 2 car attached
Heating: Central, Fireplace(s)
Home Style: Traditional
Lot Size: 0.29 Acres
Roof Type: Composition
Year Built: 1982
Amenities
Cable TV Available
Chandelier
Decorative Lighting
Double Vanity
Eat-in Kitchen
High Speed Internet Available
Kitchen Island
Paneling
Walk-In Closet(s)
Wet Bar
Covered Patio/Porch
Feature Descriptions
Appliances: Dishwasher, Electric Cooktop
Days on Site: 108
Exclusions: Refrigerator, washer, dryer, freezer, decor, furniture, curtains
Exterior: Brick
Fencing: Wood
Fireplace: Living Room
Flooring: Carpet, Ceramic Tile, Engineered Wood, Luxury Vinyl Plank
Laundry: Gas Dryer Hookup, Utility Room, Full Size W/D Area
Lot: Adjacent to Greenbelt, Few Trees, Greenbelt
Parcel#: R034700502801
Parking: Additional Parking, Concrete, Direct Access, Driveway, Garage, Garage Faces Rear
Parking Notes: Additional Parking, Concrete, Direct Access, Driveway
Patio/Porch: Covered
Utilities: All Weather Road, Asphalt, Cable Available, City Sewer, City Water, Concrete, Curbs, Electricity Available, Electricity Connected, Individual Gas Meter, Individual Water Meter, Phone Available
Window: Shutters, Window Coverings
Room Sizes
Bedroom-Primary: 15.00 x 14.00 Level - 1
Bedroom: 11.00 x 11.00 Level - 1
Bedroom: 11.00 x 11.00 Level - 1
Bath-Primary: 17.00 x 6.00 Level - 1
Bath-Half: 9.00 x 5.00 Level - 1
Kitchen: 10.00 x 12.00 Level - 1
Family Room: 16.00 x 12.00 Level - 1
Living Room: 16.00 x 16.00 Level - 1
Laundry: 11.00 x 5.00 Level - 1
Breakfast Room: 7.00 x 7.00 Level - 1
Dining Room: 11.00 x 11.00 Level - 1
Local Schools
Elementary School: Saigling
School District: Plano ISD
Listed By / Shown By
Listed By
Agency Name: EXP REALTY
Agency Contact: 469-877-4776
Agent Name: Mike Mendoza
Shown By
Agency Title: Kelly, Realtors
Agency Phone: (254) 741-1500
Agency Email: info@kellyrealtors.com
Agency Text: (254) 717-6447

Estimate Your Payment
Estimated Payment
$ 1,145.34 per month $1,012.63 Principal & Interest $0.00 Property Tax (data not provided by mls) $132.71 Homeowner's Insurance
2917 Deep Valley Trail | MLS# 21261137
This single family home located at 2917 Deep Valley Trail, Plano, TX 75075 is currently listed for sale with an asking price of $455,000. This property was built in 1982 and has 3 bedrooms and 2 full and 1 partial baths with 2234 sq. ft. Deep Valley Trail is located in the Park Blvd Estates West 2-B subdivision within the Plano ISD school district. Search Park Blvd Estates West 2-B real estate on www.kellyrealtors.com today.