
BEDS4
BATHS3 full
SQUARE FEET2,711
MLS#21387068
STATUSActive
PROPERTY TYPEResidential - Single Family
SUBDIVISIONDallas North Estates 12th Instl Fourth Sec
SCHOOLPlano ISD
Property Description
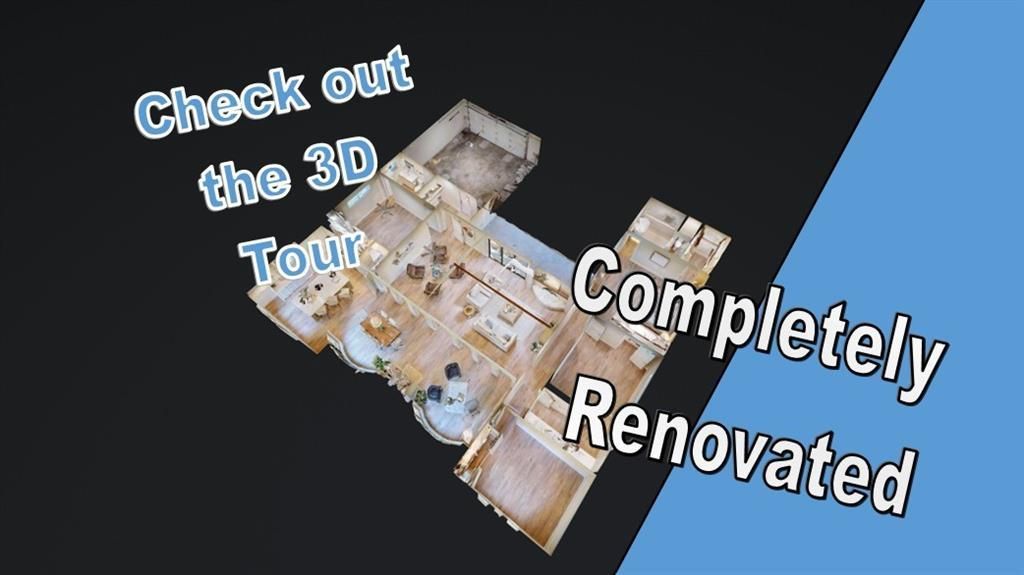
NO HOA - Completely renovated 4-bed, 3-bath home in Plano where thoughtful design, quality finishes, & major improvements come together. More than a cosmetic remodel, the floor plan has been redesigned to create a more open, functional layout for modern living, and the sewer line has been completely replaced for added peace of mind. 3 year roof warr against leaks.At the heart of the home is a stunning kitchen featuring a massive 9ft x 5ft island, 48in range, custom cabinetry with soft-close doors and drawers, and abundant workspace for cooking & entertaining. Custom cabinetry continues into the bathrooms, carrying the attention to detail throughout the home.The primary suite offers an impressive retreat with an oversized walk-in wet area featuring both a soaking tub & spacious shower, creating a spa-like atmosphere with the feel of a luxury resort.Distinctive architectural details set this home apart. German-smeared brick arches & fireplace add texture and character, while wood beams bring warmth and dimension to the living spaces. A 9' accordion door opens the living area to the covered back patio, creating a seamless indoor-outdoor connection perfect for entertaining. The 4th bedroom offers exceptional flexibility with an ensuite-style layout that allows it to function as a secondary primary suite, private guest suite, or additional living space.With a showpiece kitchen, resort-inspired primary bath, custom cabinetry, distinctive architectural details, redesigned floor plan, and significant improvements already completed, this Plano home combines fresh renovation with character and craftsmanship. Don't miss the immersive 3D virtual tour, professionally captured in stunning 4K. Explore the home's layout, finishes, & details virtually, then come experience it in person. Conveniently located just minutes from US-75, President George Bush Turnpike (190), and the Dallas North Tollway, providing easy access throughout Plano and the surrounding area.
Property Features
Property Type: Residential - Single Family
Fireplaces: 1
Garage: 2 car attached
Home Style: Traditional
Lot Size: 0.22 Acres
Year Built: 1972
Amenities
Cathedral Ceiling(s)
Decorative Lighting
Double Vanity
Eat-in Kitchen
Flat Screen Wiring
In-Law Suite Floorplan
Kitchen Island
Natural Woodwork
Open Floorplan
Pantry
Vaulted Ceiling(s)
Walk-In Closet(s)
Second Primary Bedroom
Feature Descriptions
Appliances: Commercial Grade Range, Dishwasher, Disposal, Gas Cooktop, Gas Oven, Gas Water Heater, Microwave, Plumbed For Gas in Kitchen, Vented Exhaust Fan
Days on Site: 6
Fireplace: Gas Logs, Gas Starter, Living Room
Laundry: Electric Dryer Hookup, Gas Dryer Hookup, Full Size W/D Area, Dryer Hookup, Washer Hookup
Parcel#: R014201602001
Parking: Additional Parking, Alley Access, Concrete, Driveway, Garage, Garage Door Opener, Garage Faces Rear, Inside Entrance, Kitchen Level, Lighted, Oversized
Parking Notes: Additional Parking, Alley Access, Concrete, Driveway,
Patio/Porch: Covered
Utilities: Alley, Cable Available, City Sewer, City Water, Concrete, Curbs, Electricity Available, Electricity Connected, Individual Gas Meter
Window: Bay Window(s), Skylights(s), Window Coverings
Room Sizes
Bedroom-Primary: 16.00 x 15.00 Level - 1
Bath-Primary: 11.00 x 10.00 Level - 1
Bedroom-2nd Primary: 15.00 x 11.00 Level - 1
Bath-Full: 9.00 x 6.00 Level - 1
Kitchen: 17.00 x 15.00 Level - 1
Dining Room: 13.00 x 13.00 Level - 1
Laundry: 11.00 x 6.00 Level - 1
Family Room: 20.00 x 18.00 Level - 1
Living Room: 18.00 x 13.00 Level - 1
Den: 10.00 x 18.00 Level - 1
Bedroom: 16.00 x 11.00 Level - 1
Bedroom: 12.00 x 12.00 Level - 1
Bath-Full: 13.00 x 12.00 Level - 1
Local Schools
Elementary School: Shepard
School District: Plano ISD
Listed By / Shown By
Listed By
Agency Name: Exlence Realty, LLC
Agency Contact: 972-588-8788
Agent Name: Gabe Corra
Shown By
Agency Title: Kelly, Realtors
Agency Phone: (254) 741-1500
Agency Email: info@kellyrealtors.com
Agency Text: (254) 717-6447

Estimate Your Payment
Estimated Payment
$ 1,762.06 per month $1,557.90 Principal & Interest $0.00 Property Tax (data not provided by mls) $204.17 Homeowner's Insurance
2917 Dartmouth Drive | MLS# 21387068
This single family home located at 2917 Dartmouth Drive, Plano, TX 75075 is currently listed for sale with an asking price of $700,000. This property was built in 1972 and has 4 bedrooms and 3 full baths with 2711 sq. ft. Dartmouth Drive is located in the Dallas North Estates 12th Instl Fourth Sec subdivision within the Plano ISD school district. Search Dallas North Estates 12th Instl Fourth Sec real estate on www.kellyrealtors.com today.