
BEDS3
BATHS2 full
SQUARE FEET1,367
MLS#21323399
STATUSActive
PROPERTY TYPEResidential - Single Family
SUBDIVISIONStonewyck Farms
SCHOOLEnnis ISD
Property Description
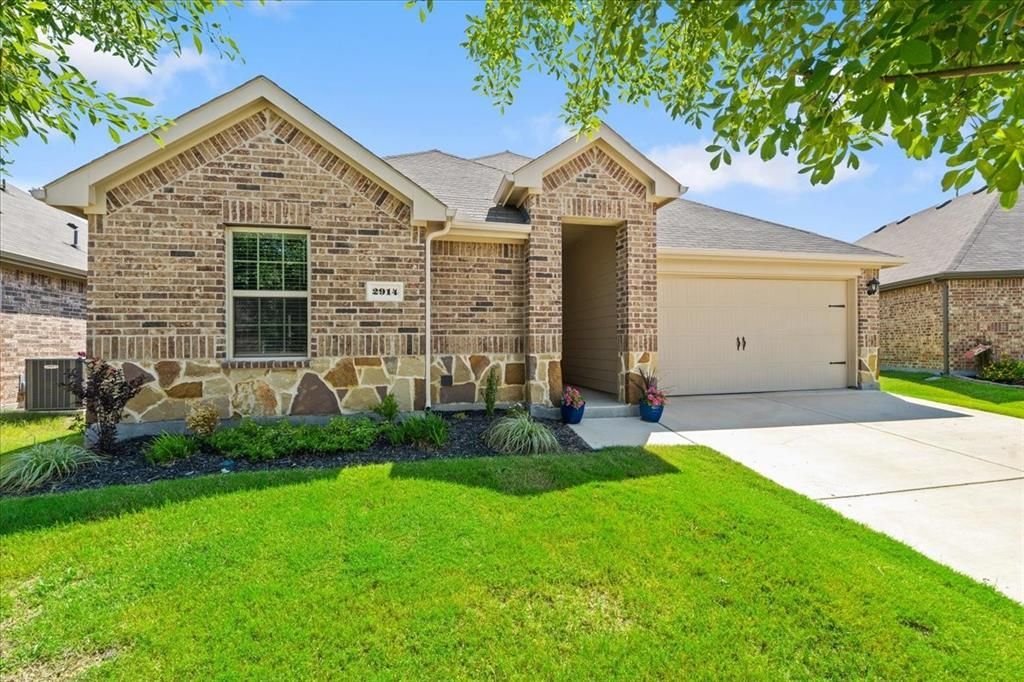
Welcome to 2914 Baldwin Lane in Ennis, TX! This beautifully well maintained 3-bedroom, 2-bath home offers a functional open-concept layout filled with natural light and welcoming spaces. The modern kitchen features generous counter space, stainless-steel appliances, plenty of cabinet storage, and a large center island flowing into the living and dining areas. The spacious primary bedroom provides a private retreat with an ensuite bath, large vanity, oversized walk-in shower and walk-in closet. While the additional bedrooms offer flexibility for family, guests, or a home office. The home has ceiling fans throughout which provides year-round comfort. Enjoy the professionally landscaped yard with sprinkler system, fully fenced back yard, cover patio and extended outdoor space--perfect for relaxing or entertaining. Conveniently located near schools, shopping, dining, major highways, and with Lake Bardwell and a variety of recreational destinations just minutes away. This move-in ready home offers the perfect blend of comfort, style, and convenience. Don't miss your chance to make this beautiful Ennis home your own.
Property Features
Property Type: Residential - Single Family
Cooling: Ceiling Fan(s), Central Air, Electric
Garage: 2 car attached
Heating: Central, Electric
Home Style: Traditional
Lot Size: 0.13 Acres
Roof Type: Composition
Year Built: 2023
Amenities
Cable TV Available
Eat-in Kitchen
Kitchen Island
Open Floorplan
Pantry
Smart Home System
Walk-In Closet(s)
Feature Descriptions
Appliances: Dishwasher, Disposal, Electric Range, Electric Water Heater, Microwave
Days on Site: 59
Exclusions: Refrigerators, Freezer, Washer/Dryer and Personal Property.
Exterior: Brick, Rock/Stone
Fencing: Back Yard, Fenced, Full, Gate, Wood
Flooring: Carpet, Laminate
HOA Fee: 290/ Annually
Laundry: Electric Dryer Hookup, Utility Room, Washer Hookup
Parcel#: 295433
Parking: Driveway, Garage Faces Front
Parking Notes: Driveway, Garage Faces Front
Patio/Porch: Covered, Front Porch
Utilities: Cable Available, City Sewer, City Water, Concrete, Electricity Connected, Phone Available, Sidewalk
Window: Window Coverings
Local Schools
Elementary School: Houston
School District: Ennis ISD
Listed By / Shown By
Listed By
Agency Name: Premier Realty
Agency Contact: 903-875-8725
Agent Name: Hanna Phillips
Shown By
Agency Title: Kelly, Realtors
Agency Phone: (254) 741-1500
Agency Email: info@kellyrealtors.com
Agency Text: (254) 717-6447

Estimate Your Payment
Estimated Payment
$ 693.50 per month $613.14 Principal & Interest $0.00 Property Tax (data not provided by mls) $80.35 Homeowner's Insurance
2914 Baldwin Lane | MLS# 21323399
This single family home located at 2914 Baldwin Lane, Ennis, TX 75119 is currently listed for sale with an asking price of $275,500. This property was built in 2023 and has 3 bedrooms and 2 full baths with 1367 sq. ft. Baldwin Lane is located in the Stonewyck Farms subdivision within the Ennis ISD school district. Search Stonewyck Farms real estate on www.kellyrealtors.com today.