
BEDS4
BATHS2 full
SQUARE FEET1,879
MLS#21317941
STATUSActive
PROPERTY TYPEResidential - Single Family
SUBDIVISIONSouthgate Add
SCHOOLMansfield ISD
Property Description
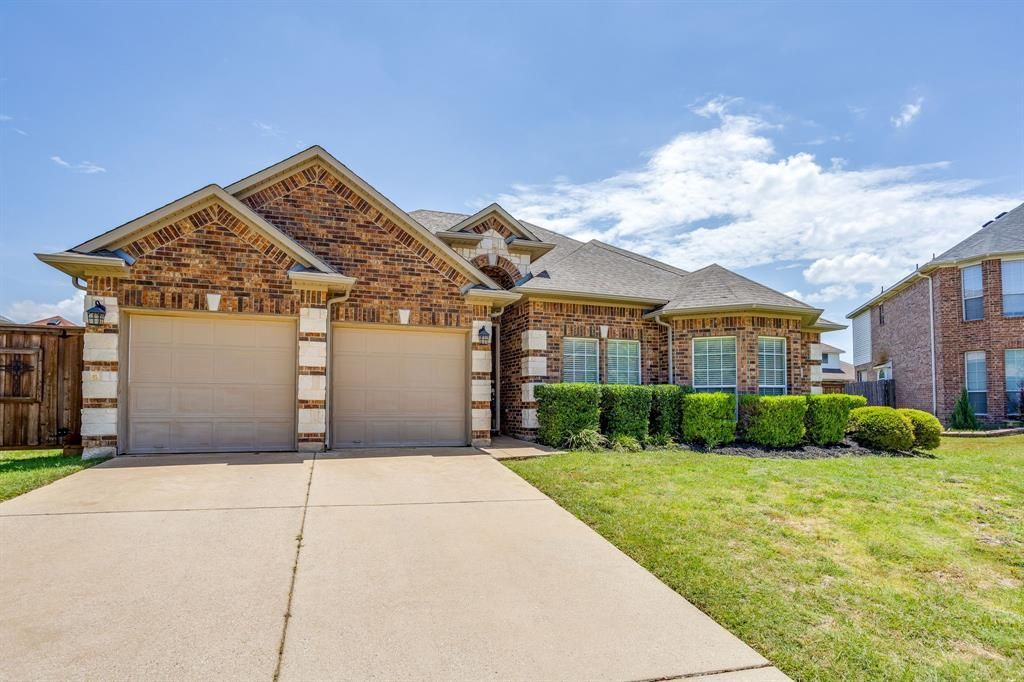
This Crystal Way residence is situated in a quiet cul-de-sac, offering a peaceful atmosphere, minimal traffic, and private access to the HOA lake. The open-concept design features vaulted ceilings throughout the four bedrooms and two full bathrooms, complemented by genuine maple engineered hardwood floors, tile, and a beautiful stone floor to ceiling wood burning fireplace! The kitchen boasts granite countertops, a spacious island, and modern appliances, including a newer dishwasher and microwave. Additional features include a brand-new roof in 2026, a newer cedar board-on-board fence, and a full security system that can be transferred to new owner. With its proximity to HWY 360 and Joe Pool Lake access, this property offers a serene and convenient lifestyle.
Property Features
Property Type: Residential - Single Family
Cooling: Ceiling Fan(s), Central Air, Electric
Fireplaces: 1
Garage: 2 car attached
Heating: Central, ENERGY STAR Qualified Equipment, ENERGY STA
Home Style: Traditional
Lot Size: 0.18 Acres
Roof Type: Composition, Shingle
Year Built: 2010
Amenities
Decorative Lighting
Eat-in Kitchen
Flat Screen Wiring
Granite Counters
High Speed Internet Available
Kitchen Island
Open Floorplan
Vaulted Ceiling(s)
Walk-In Closet(s)
Covered Patio/Porch
Rain Gutters
Lighting
Storage
Feature Descriptions
Appliances: Dishwasher, Disposal, Electric Cooktop, Electric Oven, Electric Water Heater, Microwave, Convection Oven, Refrigerator, Vented Exhaust Fan
Days on Site: 20
Exterior: Brick, Rock/Stone, Siding
Fencing: Back Yard, Fenced, Pipe, Wood
Fireplace: Decorative, Stone, Wood Burning
Flooring: Ceramic Tile, Engineered Wood
Green Features: 12 inch+ Attic Insulation, Appliances, Construction, Doors, HVAC, Insulation, Lighting, Low Flow Commode, Roof, Thermostat, Waterheater, Windows
HOA Fee: 250/ Annually
Laundry: Electric Dryer Hookup, Utility Room, Full Size W/D Area, Dryer Hookup, Washer Hookup
Lot: Cul-De-Sac, Few Trees, Interior Lot, Irregular Lot, Landscaped, Sprinkler System, Subdivision
Parcel#: 40907066
Parking: Garage, Garage Door Opener, Garage Faces Front, Inside Entrance
Parking Notes: Garage, Garage Door Opener, Garage Faces Front, Insid
Patio/Porch: Covered, Rear Porch
Utilities: City Sewer, City Water, Concrete, Curbs, Electricity Available, Electricity Connected, Individual Water Meter, Phone Available, Sidewalk, Underground Utilities
Window: Bay Window(s), Window Coverings
Local Schools
Elementary School: Louise Cabaniss
School District: Mansfield ISD
Listed By / Shown By
Listed By
Agency Name: JPAR West Metro
Agency Contact: 972-836-9295
Agent Name: Scott Mcnabb
Shown By
Agency Title: Kelly, Realtors
Agency Phone: (254) 741-1500
Agency Email: info@kellyrealtors.com
Agency Text: (254) 717-6447

Estimate Your Payment
Estimated Payment
$ 928.86 per month $821.23 Principal & Interest $0.00 Property Tax (data not provided by mls) $107.63 Homeowner's Insurance
2912 Crystal Way | MLS# 21317941
This single family home located at 2912 Crystal Way, Grand Prairie, TX 75052 is currently listed for sale with an asking price of $369,000. This property was built in 2010 and has 4 bedrooms and 2 full baths with 1879 sq. ft. Crystal Way is located in the Southgate Add subdivision within the Mansfield ISD school district. Search Southgate Add real estate on www.kellyrealtors.com today.