
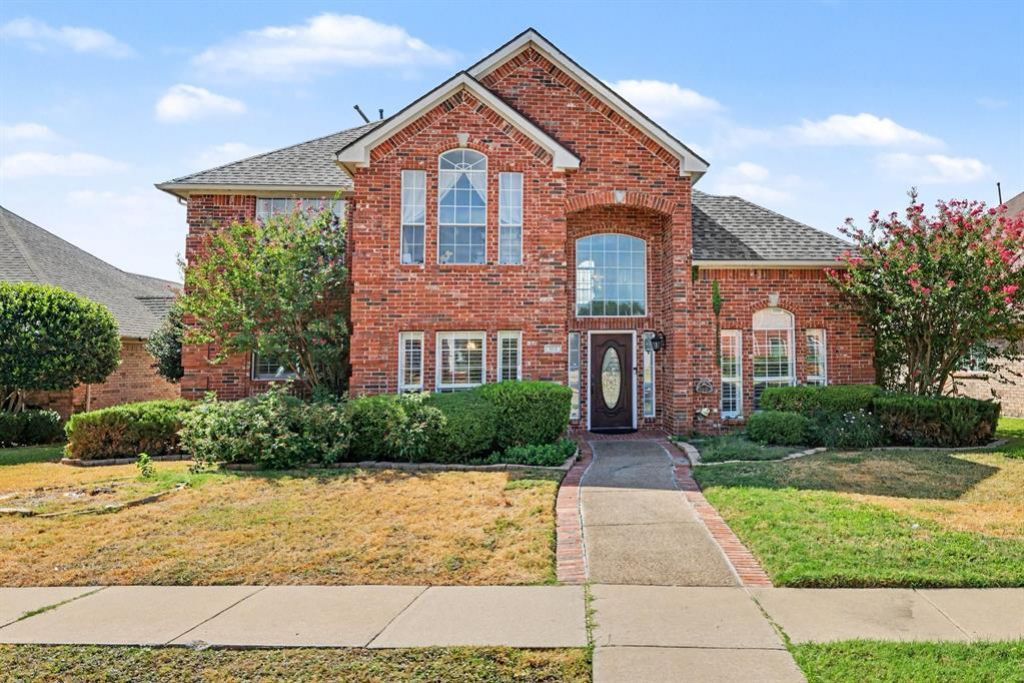
BEDS5
BATHS3 full 1 partial
SQUARE FEET2,744
MLS#21397029
STATUSActive
PROPERTY TYPEResidential - Single Family
SUBDIVISIONHunters Glen North Two
SCHOOLPlano ISD
Property Description
Welcome to 2912 Barksdale Drive, a spacious 5-bedroom, 3.5-bath home nestled in an established Plano neighborhood. Designed with both everyday living and entertaining in mind, this home offers a bright, open layout with multiple versatile living spaces. The inviting family room features a cozy fireplace and flows seamlessly into the main living areas, while a separate formal living room provides additional space for entertaining or relaxing.An additional bonus room offers the perfect setting for a home office, study, playroom, or flex space. Upstairs, you’ll find four generously sized bedrooms, two full baths, and a spacious loft area ideal for a game room, media space, or second entertainment area. With abundant natural light and plenty of room to spread out, the flexible floor plan easily adapts to a variety of lifestyles.Conveniently located near shopping, dining, parks, major roadways, and everyday amenities, this home is located within highly sought-after Plano ISD and has no HOA. With five bedrooms, multiple living areas, a bonus room, and an upstairs loft, this home offers the space and versatility today’s buyers are looking for. Schedule your private showing and come see all that 2912 Barksdale Drive has to offer!
Property Features
Property Type: Residential - Single Family
Cooling: Attic Fan, Ceiling Fan(s), Central Air
Fireplaces: 1
Garage: 2 car attached
Heating: Central, Fireplace(s)
Lot Size: 0.17 Acres
Year Built: 1992
Amenities
Built-in Features
Cable TV Available
Double Vanity
Eat-in Kitchen
Granite Counters
Kitchen Island
Loft
Open Floorplan
Pantry
Walk-In Closet(s)
Feature Descriptions
Appliances: Dishwasher, Microwave
Fireplace: Electric
Parcel#: R274000C00201
Parking: Driveway, Garage, On Street
Parking Notes: Driveway, Garage, On Street
Utilities: Cable Available, City Sewer, City Water, Electricity Available, Electricity Connected
Local Schools
Elementary School: Bethany
School District: Plano ISD
Listed By / Shown By
Listed By
Agency Name: Mark Spain Real Estate
Agency Contact: 855-299-7653
Agent Name: Shelly Gupta-Sharma
Shown By
Agency Title: Kelly, Realtors
Agency Phone: (254) 741-1500
Agency Email: info@kellyrealtors.com
Agency Text: (254) 717-6447

Estimate Your Payment
Estimated Payment
$ 1,535.51 per month $1,357.60 Principal & Interest $0.00 Property Tax (data not provided by mls) $177.92 Homeowner's Insurance
2912 Barksdale Drive | MLS# 21397029
This single family home located at 2912 Barksdale Drive , Plano, TX 75025 is currently listed for sale with an asking price of $610,000. This property was built in 1992 and has 5 bedrooms and 3 full and 1 partial baths with 2744 sq. ft. Barksdale Drive is located in the Hunters Glen North Two subdivision within the Plano ISD school district. Search Hunters Glen North Two real estate on www.kellyrealtors.com today.