
BEDS3
BATHS2 full
SQUARE FEET1,468
MLS#2006820
STATUSActive
PROPERTY TYPEResidential - Single Family
SCHOOLBrackett ISD
Property Description
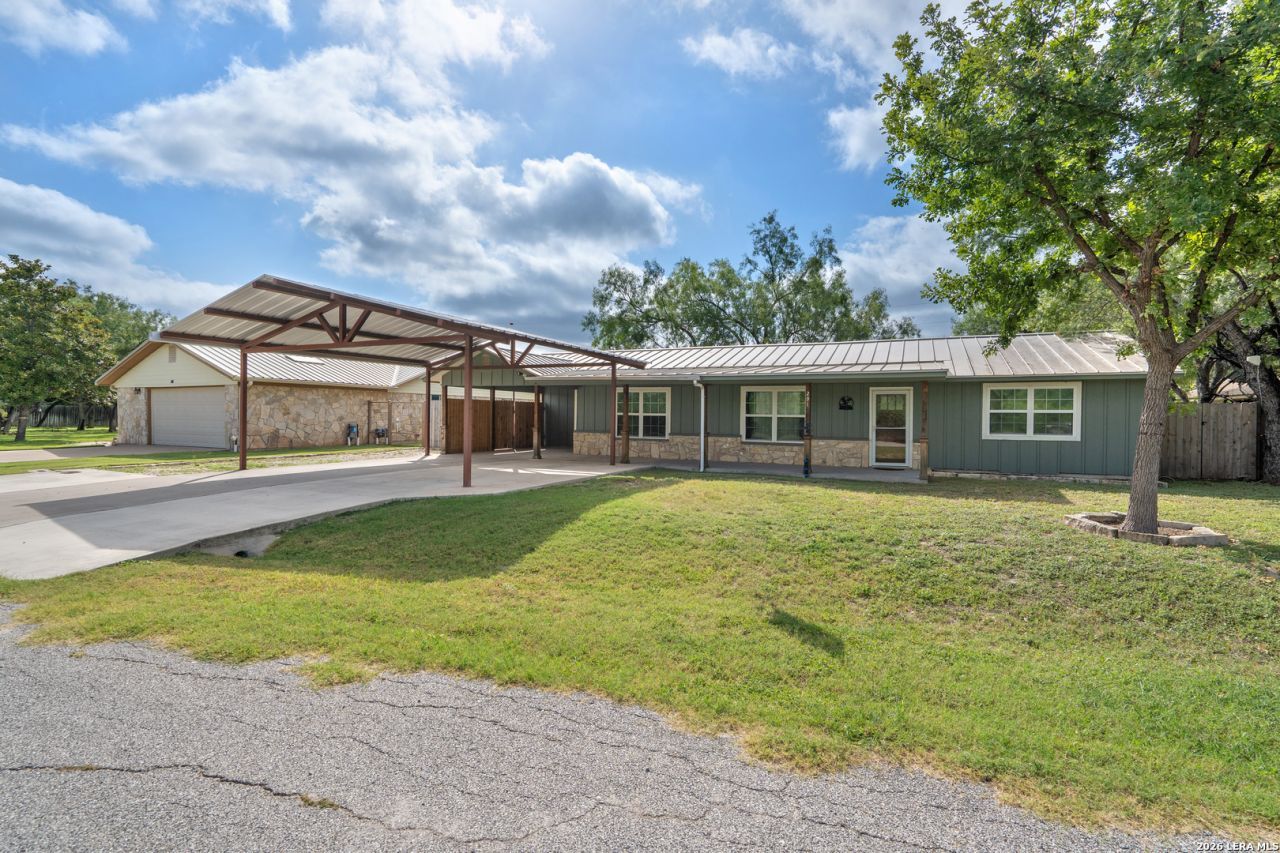
Welcome to this charming, move in ready 3 bedroom, 2 bathroom home in the gated community of Fort Clark Springs! Featuring a welcoming feel and a great location within the community, this home offers a metal roof, recently added fencing, a new front door, updated light fixtures, a fresh accent wall, and appliances that convey with the sale. The large carport provides plenty of covered parking, while the screened in back porch adds to the homes appeal. With its thoughtful updates and move in ready condition, this property is ready for its next owner to enjoy all that Fort Clark Springs has to offer. Come take a look! You may have just found the perfect place to call home!
Property Features
Property Type: Residential - Single Family
Cooling: One Central
Fenced: Yes
Fireplaces: 1
Fuel Type: Electric
Heating: Central
Home Style: One Story
Lot Size: 0.18 Acres
Roof Type: Metal
Stories: 1.0
Taxes: $2,068
Year Built: 1992
Feature Descriptions
Currenty Leased: No
Days on Site: 22
Exterior: Privacy Fence
Exterior: Siding, Other
Fireplace: One
Flooring: Ceramic Tile
Foundation: Slab
Hoa Fee: 120/Monthly
HOA Mandatory: Yes
HOA Name: FORT CLARK SPRINGS
Improvements: Street Paved
Inclusions: Ceiling Fans, Washer Connection, Dryer Connection, Stove/Range, Refrigerator, Dishwasher
Interior: One Living Area
Multiple HOA: No
Pool/Spa: None
Tax By Multiple Counties: No
Type: Single Family Detached
Water/Sewer: Co-op Water
Windows: Some Remain
Room Sizes
Bedroom 2: 16 X 14
Bedroom 3: 15 X 15
Kitchen: 14 X 12
Dining Room: 12 X 12
Living Room: 25 X 16
Local Schools
High School: Brackett
Middle School: Jones
Elementary School: Jones
School District: Brackett ISD
Listed By / Shown By
Listed By
Agency Name: Lantana Realty
Agency Phone: (830) 591-6658
Shown By
Agency Title: Kelly, Realtors
Agency Phone: (254) 741-1500
Agency Email: info@kellyrealtors.com
Agency Text: (254) 717-6447

Estimate Your Payment
Estimated Payment
$ 700.95 per month $467.37 Principal & Interest $172.33 Property Tax $61.25 Homeowner's Insurance
291 Bowlegs St | MLS# 2006820
This single family home located at 291 Bowlegs St, Brackettville, TX 78832 is currently listed for sale with an asking price of $210,000. This property was built in 1992 and has 3 bedrooms and 2 full baths with 1468 sq. ft. Bowlegs St is located within the Brackett ISD school district. Search Brackettville real estate on www.kellyrealtors.com today.