
BEDS3
BATHS2 full
SQUARE FEET1,309
MLS#1996536
STATUSActive
PROPERTY TYPEResidential - Single Family
SUBDIVISIONHERITAGE PARK
SCHOOLNorthside
Property Description
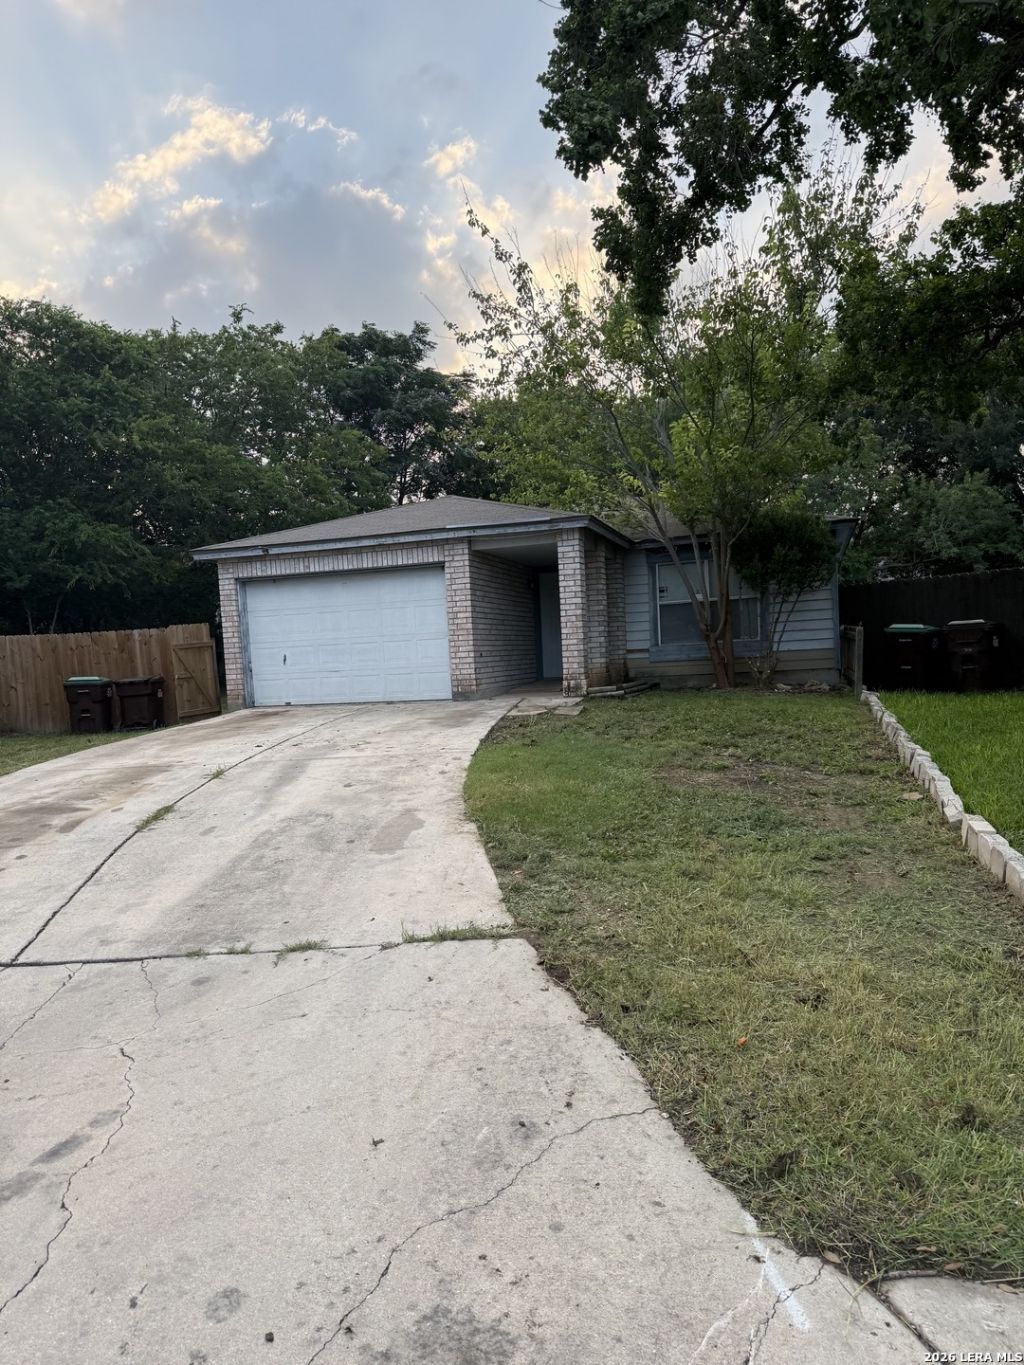
Great value and opportunity for some sweat equity..... Needs a little work, come put your own finishing touches and make this your own masterpiece. Great location - close to schools, shopping, entertainment, major highways and Lackland AF Base. Oversized cul-de-sac lot with mature trees. Large covered patio perfect for entertaining or just relaxing. Handyman special, sold as-is, needs a little TLC, investor opportunity. Seller willing to finance with a sufficient down payment.
Property Features
Property Type: Residential - Single Family
Cooling: One Central
Fenced: Yes
Fuel Type: Electric
Heating: Central
Home Style: One Story, Traditional
Lot Size: 0.21 Acres
Roof Type: Composition
Stories: 1.0
Taxes: $3,911
Year Built: 1993
Feature Descriptions
Builder Name: unknown
Currenty Leased: No
Days on Site: 24
Exterior: Covered Patio, Privacy Fence
Exterior: Brick, Siding
Flooring: Carpeting, Linoleum, Laminate
Foundation: Slab
HOA Mandatory: No
Improvements: Street Paved, Curbs, Street Gutters, Sidewalks, Streetlights
Inclusions: Ceiling Fans, Washer Connection, Dryer Connection, Stove/Range, Dishwasher, Electric Water Heater
Interior: One Living Area, Eat-In Kitchen, Utility Room Inside,1st Floor Lvl/No Steps, Open Floor Plan, Cable TV Available, Laundry in Closet, Walk in Closets
Lot: Cul-de-Sac/Dead End
Miscellaneous: Investor Potential, As-Is
Neighborhood Amenities: None
Parking: One Car Garage
Pool/Spa: None
Tax By Multiple Counties: No
Type: Single Family Detached
Water/Sewer: Water System, Sewer System
Windows: All Remain
Room Sizes
Bedroom 2: 10 X 10
Bedroom 3: 10 X 10
Kitchen: 9 X 10
Living Room: 14 X 12
Local Schools
High School: Call District
Middle School: Call District
Elementary School: Call District
School District: Northside
Listed By / Shown By
Listed By
Agency Name: Keller Williams City-View
Agency Phone: (210) 696-9996
Shown By
Agency Title: Kelly, Realtors
Agency Phone: (254) 741-1500
Agency Email: info@kellyrealtors.com
Agency Text: (254) 717-6447

Estimate Your Payment
Estimated Payment
$ 801.67 per month $420.63 Principal & Interest $325.92 Property Tax $55.13 Homeowner's Insurance
2907 Broad Plain Dr | MLS# 1996536
This single family home located at 2907 Broad Plain Dr, San Antonio, TX 78245 is currently listed for sale with an asking price of $189,000. This property was built in 1993 and has 3 bedrooms and 2 full baths with 1309 sq. ft. Broad Plain Dr is located in the HERITAGE PARK subdivision within the Northside school district. Search HERITAGE PARK real estate on www.kellyrealtors.com today.