
BEDS3
BATHS2 full
SQUARE FEET2,347
MLS#21373337
STATUSActive
PROPERTY TYPEResidential - Single Family
SUBDIVISIONTrail Lake
SCHOOLCarroll ISD
Property Description
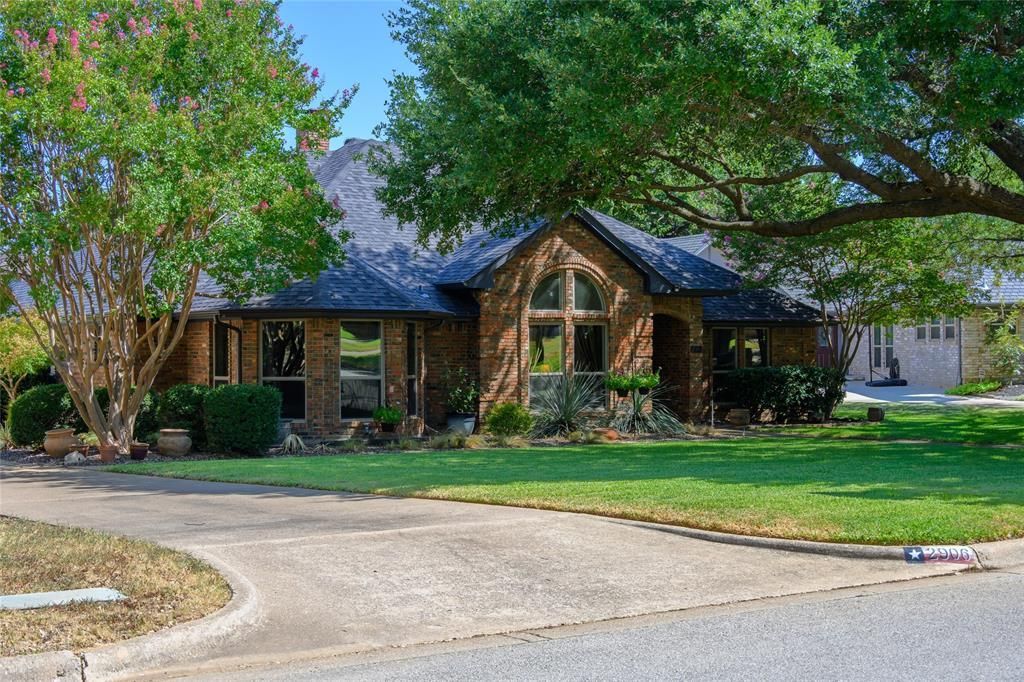
Welcome to 2906 River Crest in Grapevine, where thoughtful updates, inviting indoor spaces, and exceptional outdoor living come together to create a home designed for both everyday comfort and entertaining. The heart of the home is the recently updated kitchen, featuring a new double oven and refreshed finishes, while the updated bathrooms add a fresh, modern feel. A striking double-sided gas fireplace creates warmth and ambiance between living spaces, and the wet bar makes entertaining family and friends effortless. Enjoy additional year-round living space in the screened-in patio, perfect for morning coffee, casual dining, or relaxing evenings overlooking the backyard.Step outside to your own private retreat featuring a sparkling saltwater pool and a separate cabana with electricity, ideal for poolside entertaining, a shaded lounge area, or flexible outdoor living space. Xeriscaping provides attractive landscaping while helping reduce ongoing yard maintenance and water usage. Recent improvements add even more value and peace of mind, including new HVAC, new ductwork, new attic insulation, new hot water heater, and new double oven. With its combination of an updated interior, energy-conscious improvements, saltwater pool, cabana, screened patio, wet bar, and low-maintenance landscaping, this property offers a wonderful opportunity to enjoy the Grapevine lifestyle with many of the major updates already completed. Enjoy the charm and lifestyle of Grapevine, with walking and biking access to Lake Grapevine, parks, trails, Historic Downtown Grapevine and its popular Main Street shopping, restaurants, wineries, festivals and entertainment. Grapevine's central Metroplex location also provides excellent access to DFW Airport and major highways connecting Dallas, Fort Worth, Southlake and surrounding employment centers. The property is associated with highly rated Carroll ISD schools, adding another sought-after element to this Grapevine location.
Property Features
Property Type: Residential - Single Family
Cooling: Ceiling Fan(s), Central Air, Electric, ENERGY STAR Qu
Fireplaces: 1
Garage: 2 car attached
Heating: Central, ENERGY STAR Qualified Equipment, Fireplace(
Home Style: Traditional
Lot Size: 0.26 Acres
Roof Type: Composition
Year Built: 1985
Amenities
Built-in Features
Cathedral Ceiling(s)
Chandelier
Decorative Lighting
Double Vanity
Eat-in Kitchen
Flat Screen Wiring
Granite Counters
High Speed Internet Available
Kitchen Island
Natural Woodwork
Open Floorplan
Pantry
Vaulted Ceiling(s)
Walk-In Closet(s)
Wet Bar
Feature Descriptions
Appliances: Built-in Gas Range, Dishwasher, Disposal, Electric Cooktop, Gas Water Heater, Double Oven, Plumbed For Gas in Kitchen, Vented Exhaust Fan
Days on Site: 4
Exterior: Brick
Fencing: Wood
Fireplace: Den, Double Sided, Family Room, Gas, Gas Logs, Great Room, Living Room, Wood Burning
Flooring: Ceramic Tile
Lot: Cleared
Parcel#: 03162982
Parking: Additional Parking, Concrete, Driveway, Epoxy Flooring, Garage, Garage Door Opener, Garage Faces Side, Garage Single Door, Inside Entrance, Kitchen Level, Lighted
Parking Notes: Additional Parking, Concrete, Driveway, Epoxy Floorin
Patio/Porch: Patio, Screened
Pool: Gunite, In Ground, Outdoor Pool, Salt Water
Swimming Pool: Yes
Utilities: All Weather Road, Asphalt, City Sewer, City Water, Concrete, Curbs, Individual Gas Meter, Natural Gas Available, Sidewalk, Underground Utilities
Window: Window Coverings
Local Schools
Elementary School: Johnson
School District: Carroll ISD
Listed By / Shown By
Listed By
Agency Name: Easy Life Realty
Agency Contact: 903-224-5171
Agent Name: Layla Fain
Shown By
Agency Title: Kelly, Realtors
Agency Phone: (254) 741-1500
Agency Email: info@kellyrealtors.com
Agency Text: (254) 717-6447

Estimate Your Payment
Estimated Payment
$ 1,749.48 per month $1,546.77 Principal & Interest $0.00 Property Tax (data not provided by mls) $202.71 Homeowner's Insurance
2906 River Crest Street | MLS# 21373337
This single family home located at 2906 River Crest Street, Grapevine, TX 76051 is currently listed for sale with an asking price of $695,000. This property was built in 1985 and has 3 bedrooms and 2 full baths with 2347 sq. ft. River Crest Street is located in the Trail Lake subdivision within the Carroll ISD school district. Search Trail Lake real estate on www.kellyrealtors.com today.