
BEDS5
BATHS3 full 1 partial
SQUARE FEET2,638
MLS#2023894
STATUSNew
PROPERTY TYPEResidential - Single Family
SUBDIVISIONRIATA TERRACE
SCHOOLSchertz-Cibolo-Universal City ISD
Property Description
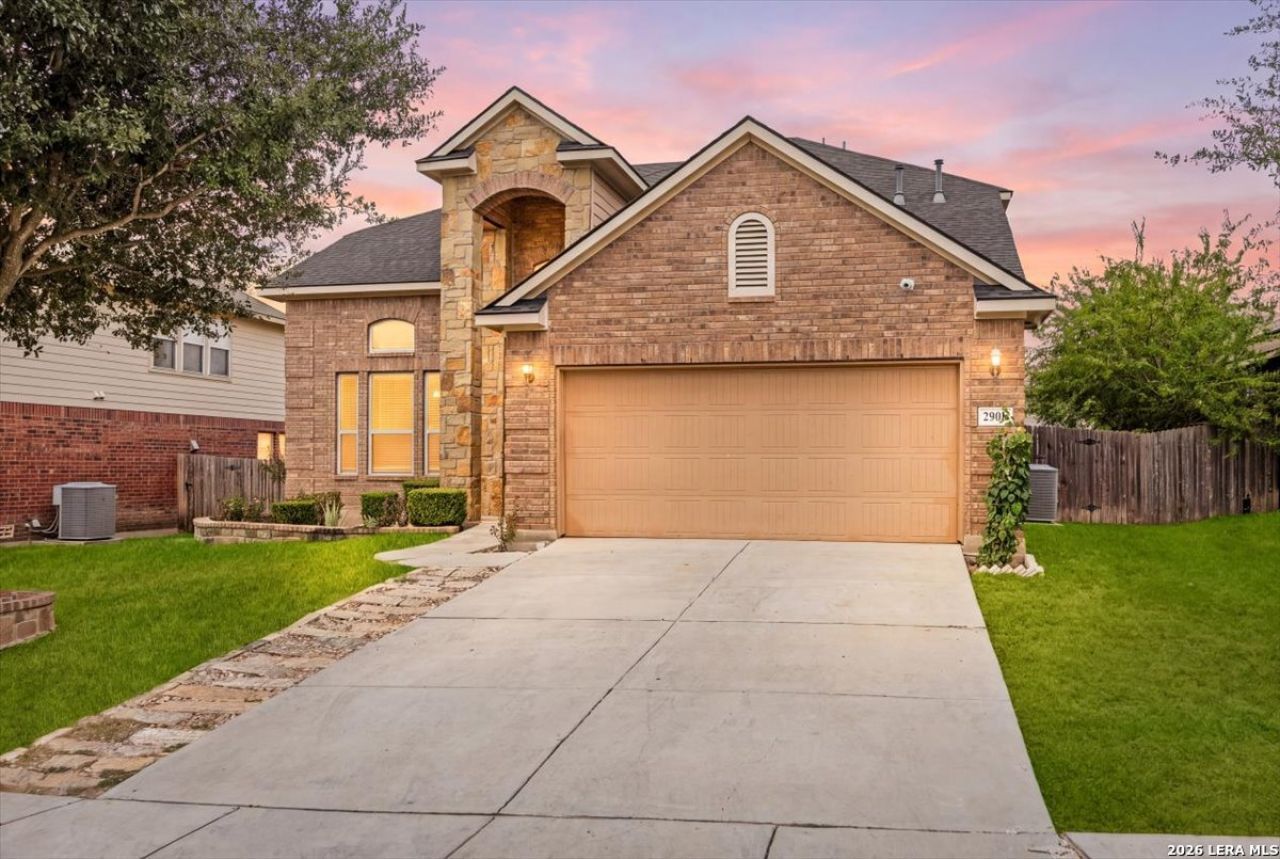
Welcome home to this spacious 4-bedroom, 2-bath home offering approximately 2,638 square feet with an open-concept floor plan designed for everyday living and entertaining. The kitchen features a large granite island, stainless steel appliances, refrigerator, and an under-sink water filtration system. Approximately $18,000 in new luxury vinyl plank flooring adds a fresh, updated feel throughout the home. Located within the Steele High School attendance area and within walking distance of the nearby elementary school, this home combines space with a convenient location. The spacious primary suite features a bathroom with an oval soaking tub and separate walk-in shower. Enjoy year-round outdoor living on the covered, screened-in back patio featuring a granite countertop and gas BBQ pit-perfect for relaxing or entertaining. Additional features include a roof approximately 3 years old, camera system, sprinkler system, garage door opener with two remotes, and garage shelving. Conveniently located near H-E-B Plus!, Target, Costco, IKEA, shopping, dining, and major roadways for easy access throughout the San Antonio and Schertz area.
Property Features
Property Type: Residential - Single Family
Cooling: One Central
Fenced: Yes
Fuel Type: Electric
Heating: Central,1 Unit
Home Style: Two Story
Lot Size: 0.15 Acres
Roof Type: Composition
Stories: 2.0
Taxes: $7,128
Year Built: 2013
Feature Descriptions
Accessibility: No Carpet, First Floor Bath, Full Bath/Bed on 1st Flr, First Floor Bedroom
Builder Name: CHESMAR HOMES
Days on Site: 5
Energy Efficient: Ceiling Fans
Exterior: Brick, Stone/Rock, Cement Fiber
Exterior: Patio Slab, Covered Patio, Privacy Fence, Mature Trees, Screened Porch
Flooring: Ceramic Tile, Vinyl
Foundation: Slab
Hoa Fee: 396/Annually
HOA Mandatory: Yes
HOA Name: RIATA LAND ASSOCIATION OF HOMEOWNERS, INC.
Improvements: Street Paved, Curbs, Street Gutters, Sidewalks
Inclusions: Ceiling Fans, Chandelier, Washer Connection, Dryer Connection, Microwave Oven, Stove/Range, Gas Cooking, Disposal, Dishwasher, Smoke Alarm, Gas Water Heater, Satellite Dish (owned), Garage Door Opener, Plumb for Water Softener, Solid Counter Tops, Carbon Monoxide Detect
Interior: Two Living Area, Separate Dining Room, Eat-In Kitchen, Two Eating Areas, Island Kitchen, Breakfast Bar, Game Room, Loft, Utility Room Inside,1st Floor Lvl/No Steps, High Ceilings, Cable TV Available, Laundry Main Level, Laundry Lower Level, Laundry Room, Walk in Closets
Lot: Mature Trees (ext feat)
Multiple HOA: No
Neighborhood Amenities: Pool, Park/Playground
Parking: Two Car Garage, Attached
Pool/Spa: None
Supplier - Electric: CPS
Supplier - Garbage: SCHERTZ
Supplier - Sewer: SCHERTZ
Supplier - Water: SCHERTZ
Tax By Multiple Counties: No
Type: Single Family Detached
Water/Sewer: Water System, Sewer System
Windows: None Remain
Room Sizes
Bedroom 2: 10 X 12
Bedroom 3: 10 X 12
Bedroom 4: 13 X 12
Bedroom 5: 13 X 10
Kitchen: 12 X 15
Breakfast Room: 10 X 9
Dining Room: 12 X 10
Living Room: 15 X 19
Utility Room: 6 X 8
E X try: 7 X 20
Loft: 13 X 19
Local Schools
High School: Steele
Middle School: Dobie J. Frank
Elementary School: John A Sippel
School District: Schertz-Cibolo-Universal City ISD
Listed By / Shown By
Listed By
Agency Name: Keller Williams Legacy
Agency Phone: (210) 482-3200
Shown By
Agency Title: Kelly, Realtors
Agency Phone: (254) 741-1500
Agency Email: info@kellyrealtors.com
Agency Text: (254) 717-6447

Estimate Your Payment
Estimated Payment
$ 1,424.69 per month $734.44 Principal & Interest $594.00 Property Tax $96.25 Homeowner's Insurance
2905 Mistywood Ln | MLS# 2023894
This single family home located at 2905 Mistywood Ln, Schertz, TX 78108 is currently listed for sale with an asking price of $329,999. This property was built in 2013 and has 5 bedrooms and 3 full and 1 partial baths with 2638 sq. ft. Mistywood Ln is located in the RIATA TERRACE subdivision within the Schertz-Cibolo-Universal City ISD school district. Search RIATA TERRACE real estate on www.kellyrealtors.com today.