
BEDS3
BATHS2 full
SQUARE FEET1,727
MLS#21362759
STATUSActive
PROPERTY TYPEResidential - Single Family
SUBDIVISIONHideaway Estates Ph 1 & 2
SCHOOLQuinlan ISD
Property Description
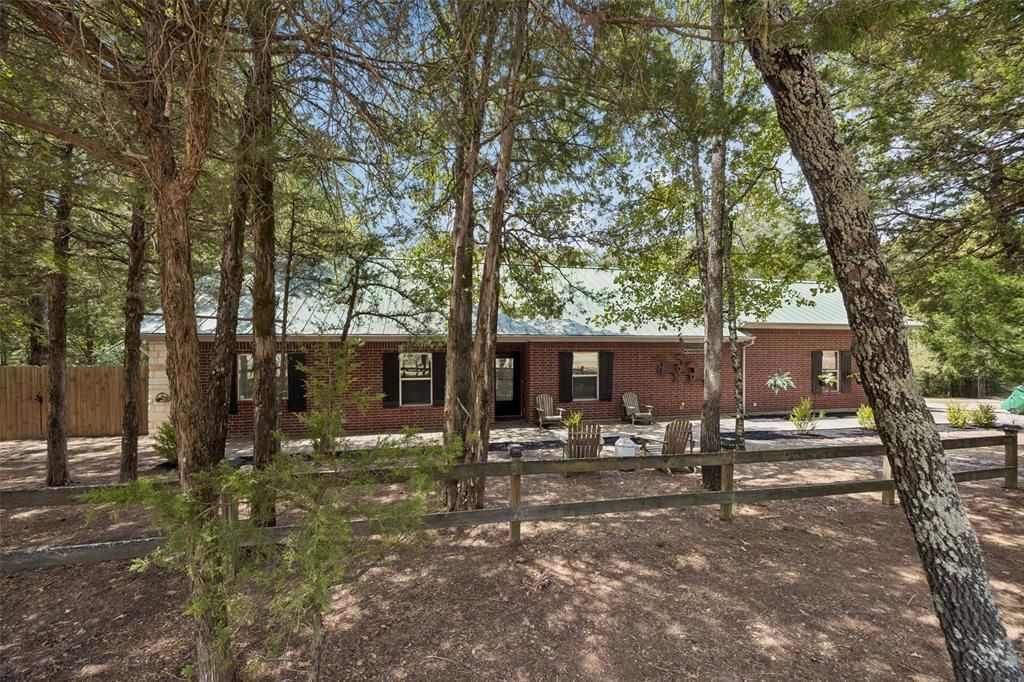
Stunning and private one-story home nestled in the beautiful Hideaway Estates neighborhood, offering a peaceful setting surrounded by nature. The bright, open floor plan features an expansive living, dining, and kitchen combination with vaulted ceilings, ceiling fans, and an abundance of natural light. Stylish scored and stained concrete floors flow throughout, offering durability and easy maintenance. The updated kitchen is beautifully appointed with rich granite countertops, designer colors, tile backsplash, stainless steel appliances, handy pot filler, gas range, dual convection ovens, and generous cabinet and counter space. The private primary suite is tucked away at the back of the house, creating a serene retreat. Outside, a heavily wooded lot with mature trees backs directly to thousands of acres of protected Sabine River Authority land, providing lasting privacy with no rear development. Enjoy frequent wildlife sightings in a secluded atmosphere. 1100 gallon koi pond with an observation deck creates a tranquil setting. Additional highlights include a durable steel roof, tankless water heater, versatile shop space, and additional space for projects or guests. This deed-restricted lake community offers access to a park, boat ramp, and fishing pier, with another boat ramp approximately a quarter mile away. Enjoy lake living, natural beauty, privacy, and room to make this special property your own!
Property Features
Property Type: Residential - Single Family
Cooling: Ceiling Fan(s), Central Air, Electric
Garage: 2 car attached
Heating: Central, Electric
Home Style: Ranch, Traditional
Lot Size: 3.10 Acres
Roof Type: Composition
Year Built: 2009
Amenities
Cable TV Available
Decorative Lighting
Granite Counters
High Speed Internet Available
Open Floorplan
Other
Walk-In Closet(s)
Rain Gutters
Other
Feature Descriptions
Appliances: Dishwasher, Disposal, Electric Oven, Gas Cooktop, Gas Water Heater, Double Oven
Community Features: Jogging Path/Bike Path, Lake, Park, Playground
Days on Site: 3
Exclusions: None.
Exterior: Brick
Fencing: Back Yard, Chain Link, Front Yard, Wood
Flooring: Concrete, Luxury Vinyl Plank
HOA Fee: 100/ Annually
Laundry: Electric Dryer Hookup, Utility Room, Full Size W/D Area, Dryer Hookup, Washer Hookup, Other
Lot: Acreage, Level, Lrg. Backyard Grass, Many Trees
Parcel#: 113362
Parking: Boat, Driveway, Garage, Garage Door Opener, Garage Faces Side, Oversized, Private, RV Access/Parking, Secured, Storage
Parking Notes: Boat, Driveway, Garage, Garage Door Opener, Garage Fac
Patio/Porch: Covered, Deck, Rear Porch
Utilities: Aerobic Septic, Electricity Connected, Septic, Other
Window: Window Coverings
Local Schools
Elementary School: Cannon
School District: Quinlan ISD
Listed By / Shown By
Listed By
Agency Name: Redfin Corporation
Agency Contact: 972-954-4791
Agent Name: Matthew Solimine
Shown By
Agency Title: Kelly, Realtors
Agency Phone: (254) 741-1500
Agency Email: info@kellyrealtors.com
Agency Text: (254) 717-6447

Estimate Your Payment
Estimated Payment
$ 1,132.75 per month $1,001.50 Principal & Interest $0.00 Property Tax (data not provided by mls) $131.25 Homeowner's Insurance
2904 Hideaway Lane | MLS# 21362759
This single family home located at 2904 Hideaway Lane, Quinlan, TX 75474 is currently listed for sale with an asking price of $450,000. This property was built in 2009 and has 3 bedrooms and 2 full baths with 1727 sq. ft. Hideaway Lane is located in the Hideaway Estates Ph 1 & 2 subdivision within the Quinlan ISD school district. Search Hideaway Estates Ph 1 & 2 real estate on www.kellyrealtors.com today.