
BEDS4
BATHS3 full 1 partial
SQUARE FEET2,803
MLS#2019640
STATUSNew
PROPERTY TYPEResidential - Single Family
SUBDIVISIONFRONT GATE
SCHOOLBoerne
Property Description
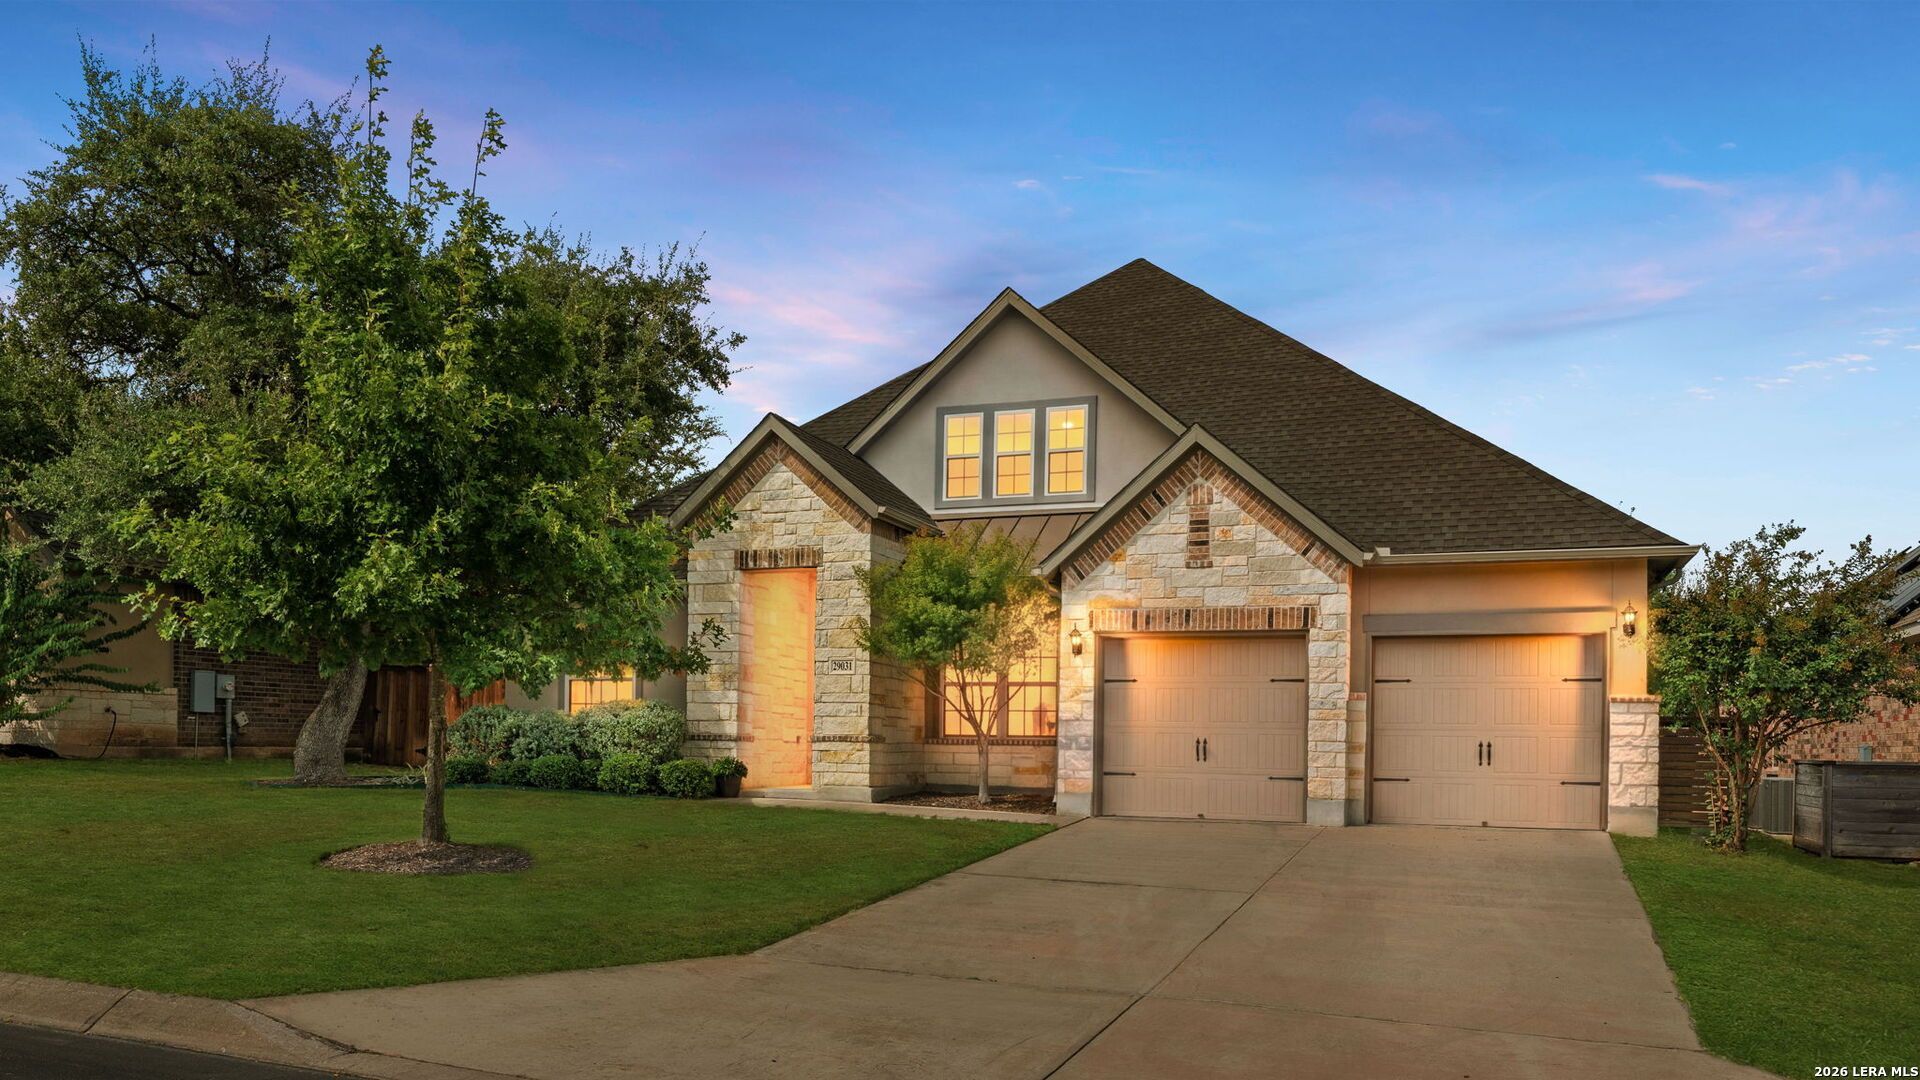
Welcome to this beautifully maintained single-story home in the desirable Front Gate community, offering 4 bedrooms, 3.5 baths, approximately 2,803 square feet, and a spacious 2-car garage with tandum. Built in 2019, the home combines a functional layout with thoughtful upgrades and custom touches throughout. The office features custom built-in cabinetry, shelving, and drawers by Kent Moore Cabinets, while motorized shades in the living and dining areas integrate with the homes smart-home system. Additional interior improvements include a six-pane Flemish glass front door, gas fireplace logs, an upgraded half-bath vanity and mirror, built-in shelving in the front bedroom closets, floating laundry room shelves, added drawers in the mudroom built-ins, ceiling fans in all bedrooms, and upgraded cabinet hardware in the kitchen and primary bath. Outside, enjoy a limestone patio, upgraded landscaping, and gorgeous mature trees. With generous space, extensive storage, a single-story layout, and convenient access to Fair Oaks Ranch, Boerne, and IH-10, this home offers comfort, functionality, and everyday ease. Schedule your private showing today and come see everything this beautiful Front Gate home has to offer!
Property Features
Property Type: Residential - Single Family
Cooling: One Central
Fenced: Yes
Fireplaces: 1
Fuel Type: Natural Gas
Heating: Central
Home Style: One Story, Traditional
Lot Size: 0.21 Acres
Roof Type: Composition
Stories: 1.0
Taxes: $11,861
Year Built: 2019
Feature Descriptions
Builder Name: ASHTON WOODS
Days on Site: 1
Energy Efficient: 16+ SEER AC, Programmable Thermostat, Double Pane Windows, Energy Star Appliances, Ceiling Fans
Exterior: Brick,4 Sides Masonry, Stone/Rock, Stucco
Exterior: Covered Patio, Privacy Fence, Sprinkler System, Double Pane Windows, Mature Trees
Fireplace: One, Family Room, Wood Burning, Gas
Flooring: Carpeting, Ceramic Tile, Wood
Foundation: Slab
Hoa Fee: 175/Quarterly
HOA Fee 2: 130
HOA Mandatory: Yes
HOA Name: S. A. FRONT GATE HOMEOWNERS ASSOCIATION
HOA Name 2: FAIR OAKS RANCH HOMEOWNERS ASSOCIATION
Inclusions: Ceiling Fans, Washer Connection, Dryer Connection, Cook Top, Built-In Oven, Self-Cleaning Oven, Microwave Oven, Gas Cooking, Disposal, Dishwasher, Ice Maker Connection, Water Softener (owned), Smoke Alarm, Security System (Owned), Gas Water Heater, Garage Door Opener, So
Interior: Two Living Area, Separate Dining Room, Eat-In Kitchen, Island Kitchen, Walk-In Pantry, Study/Library, Utility Room Inside,1st Floor Lvl/No Steps, High Ceilings, Open Floor Plan, All Bedrooms Downstairs, Laundry Room, Walk in Closets, Attic - Partially Floored
Multiple HOA: Yes
Neighborhood Amenities: Controlled Access, Park/Playground, Jogging Trails
Parking: Two Car Garage, Attached, Tandem
Pool/Spa: None
Security: yes
Supplier - Electric: CPS
Supplier - Garbage: Frontier W.
Supplier - Gas: Grey Forest
Supplier - Sewer: SAWS
Supplier - Water: SAWS
Tax By Multiple Counties: Yes
Type: Single Family Detached
Water/Sewer: Sewer System
Windows: Some Remain
Room Sizes
Bedroom 2: 12 X 11
Bedroom 3: 12 X 11
Bedroom 4: 12 X 10
Kitchen: 15 X 16
Breakfast Room: 11 X 10
Family Room: 21 X 18
Study/Office: 13 X 10
Local Schools
High School: Champion
Middle School: Boerne Middle S
Elementary School: Van Raub
School District: Boerne
Listed By / Shown By
Listed By
Agency Name: Phyllis Browning Company
Agency Phone: (830) 331-8450
Shown By
Agency Title: Kelly, Realtors
Agency Phone: (254) 741-1500
Agency Email: info@kellyrealtors.com
Agency Text: (254) 717-6447

Estimate Your Payment
Estimated Payment
$ 2,586.86 per month $1,413.23 Principal & Interest $988.42 Property Tax $185.21 Homeowner's Insurance
29031 Pfeiffers Gate | MLS# 2019640
This single family home located at 29031 Pfeiffers Gate, Boerne, TX 78015 is currently listed for sale with an asking price of $635,000. This property was built in 2019 and has 4 bedrooms and 3 full and 1 partial baths with 2803 sq. ft. Pfeiffers Gate is located in the FRONT GATE subdivision within the Boerne school district. Search FRONT GATE real estate on www.kellyrealtors.com today.