
BEDS4
BATHS4 full 1 partial
SQUARE FEET3,949
MLS#21399430
STATUSActive
PROPERTY TYPEResidential - Single Family
SUBDIVISIONSleepy Hollow Estates
SCHOOLEnnis ISD
Property Description
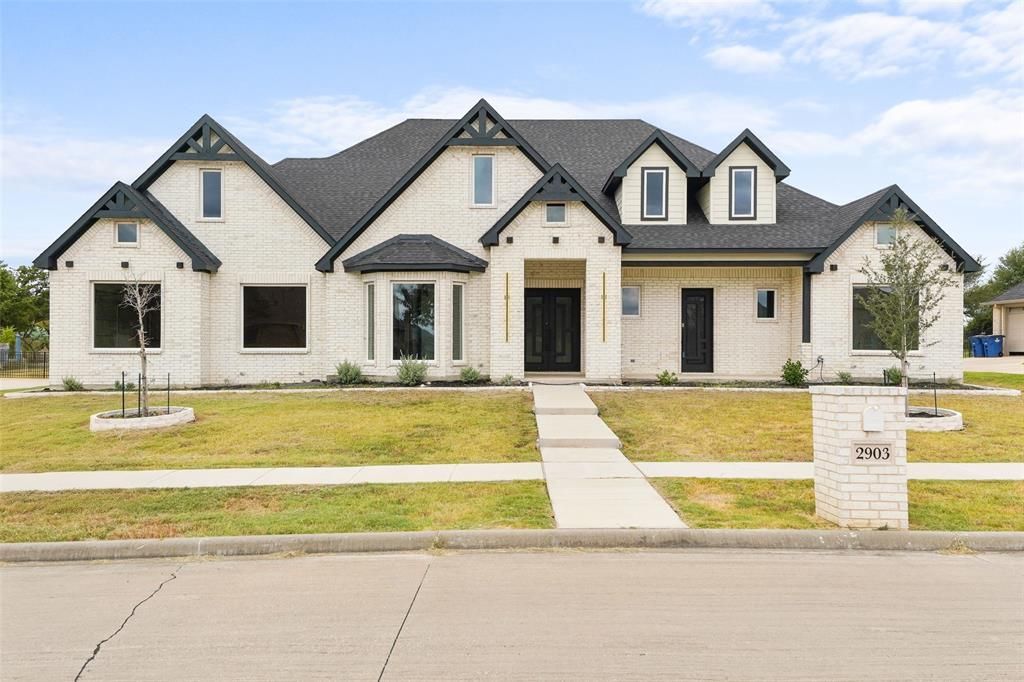
The listing price reflects the STARTING BID. This property will be sold through a BIDDING process.Welcome to this stunning custom-style home, showcasing a striking white brick exterior, dramatic black architectural accents, and impressive modern design throughout. Double metal front doors create a bold entrance and open to a bright, spacious interior with an open-concept layout, soaring ceilings, contemporary lighting, and sophisticated black-and-white finishes.The main living areas feature polished 24 x 48 porcelain tile flooring, creating a sleek and luxurious look throughout. The impressive living room is centered around a dramatic floor-to-ceiling marble-look fireplace wall with black vertical accents, illuminated display niches, and a contemporary linear fireplace. A soaring tray ceiling with warm accent lighting and a large modern ceiling fan further enhances the space.The gourmet kitchen offers abundant custom white cabinetry, sleek black hardware, stainless steel appliances, built-in ovens, a gas cooktop, decorative vent hood, stylish backsplash, and an oversized contrasting island with waterfall-style quartz countertops. Modern pendant lighting and ceiling accent lighting complete the elegant design. A custom built-in area with display shelving and wine storage adds both style and functionality.The luxurious primary bathroom offers a bright, spa-inspired retreat with marble-look finishes, a freestanding soaking tub, a large frameless glass walk-in shower, dual vanities with black fixtures, and an expansive wall mirror. The adjoining walk-in closet provides generous custom shelving, hanging space, and built-in storage.Throughout the home, sleek black trim around the doorways provides a striking contrast against the bright white interior, while oversized windows bring in abundant natural light.Outside, the home offers impressive curb appeal with multiple architectural gables, large windows, an expansive driveway, and a spacious 3-car garage.
Property Features
Property Type: Residential - Single Family
Cooling: Ceiling Fan(s)
Fireplaces: 1
Garage: 3 car attached
Lot Size: 0.41 Acres
Year Built: 2024
Amenities
Eat-in Kitchen
Feature Descriptions
Appliances: Dishwasher, Disposal, Electric Cooktop
Days on Site: 3
Fireplace: Gas Logs
HOA Fee: 506/ Annually
Parcel#: 235728
Parking: Additional Parking
Parking Notes: Additional Parking
Utilities: City Sewer, City Water
Local Schools
Elementary School: Austin
School District: Ennis ISD
Listed By / Shown By
Listed By
Agency Name: Keller Williams Realty DPR
Agency Contact: 972-251-0297
Agent Name: Melissa Bui
Shown By
Agency Title: Kelly, Realtors
Agency Phone: (254) 741-1500
Agency Email: info@kellyrealtors.com
Agency Text: (254) 717-6447

Estimate Your Payment
Estimated Payment
$ 1,636.20 per month $1,446.62 Principal & Interest $0.00 Property Tax (data not provided by mls) $189.58 Homeowner's Insurance
2903 Sunnyside Alley | MLS# 21399430
This single family home located at 2903 Sunnyside Alley, Ennis, TX 75119 is currently listed for sale with an asking price of $650,000. This property was built in 2024 and has 4 bedrooms and 4 full and 1 partial baths with 3949 sq. ft. Sunnyside Alley is located in the Sleepy Hollow Estates subdivision within the Ennis ISD school district. Search Sleepy Hollow Estates real estate on www.kellyrealtors.com today.