
BEDS4
BATHS2 full
SQUARE FEET1,662
MLS#2010787
STATUSPending
PROPERTY TYPEResidential - Single Family
SUBDIVISIONForest Oaks
SCHOOLNorth East ISD
Property Description
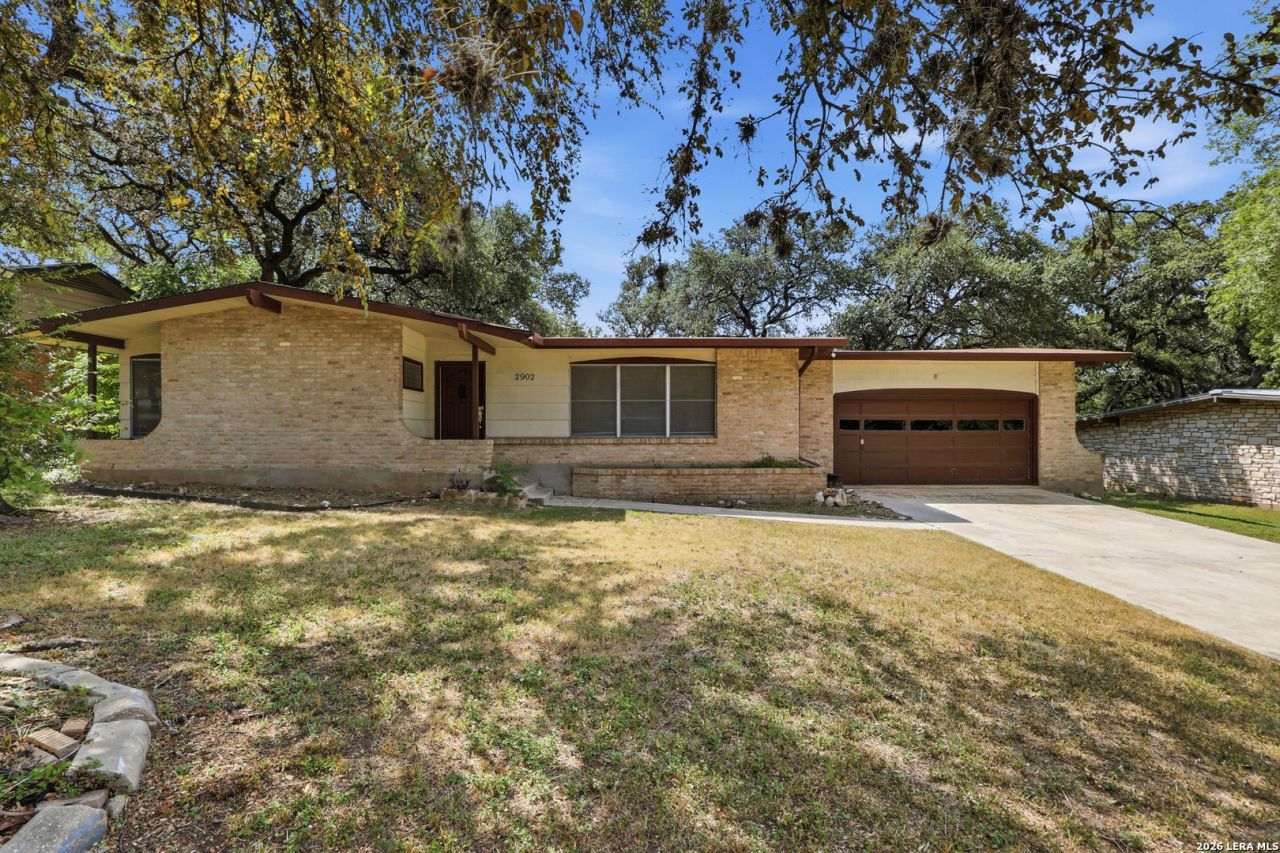
Tucked along one of the most desirable streets in established Forest Oaks, this mid-century home offers character, flexible living spaces, and an opportunity to make it your own. Set on approximately .30 acre with mature trees, the home features multiple gathering spaces, a light-filled sunroom, three bedrooms plus a flexible fourth room ideal for a home office, sitting room, or expanded primary suite. A two-car garage and generous lot complete this distinctive Forest Oaks opportunity.
Property Features
Property Type: Residential - Single Family
Cooling: One Central
Fenced: Yes
Fuel Type: Natural Gas
Heating: Central
Home Style: One Story
Lot Size: 0.30 Acres
Roof Type: Flat
Stories: 1.0
Taxes: $7,754
Year Built: 1958
Feature Descriptions
Builder Name: Unknown
Currenty Leased: No
Days on Site: 32
Energy Efficient: Programmable Thermostat, Ceiling Fans
Exterior: Brick, Siding
Exterior: Patio Slab, Chain Link Fence, Storage Building/Shed, Mature Trees
Flooring: Ceramic Tile, Laminate
Foundation: Slab
HOA Mandatory: No
Home Faces: North
Improvements: Street Paved
Inclusions: Ceiling Fans, Washer Connection, Dryer Connection, Microwave Oven, Refrigerator, Disposal, Dishwasher, Smoke Alarm
Interior: Two Living Area
Lot: 1/4 - 1/2 Acre, Mature Trees (ext feat)
Neighborhood Amenities: Tennis, Park/Playground, BBQ/Grill
Parking: Two Car Garage
Pool/Spa: None
Supplier - Electric: CPS
Supplier - Garbage: City
Supplier - Gas: CPS
Supplier - Sewer: SAWS
Supplier - Water: SAWS
Tax By Multiple Counties: No
Type: Single Family Detached
Water/Sewer: City
Windows: All Remain
Room Sizes
Bedroom 2: 11 X 10
Bedroom 3: 11 X 10
Bedroom 4: 10 X 10
Kitchen: 9 X 13
Dining Room: 12 X 14
Living Room: 13 X 20
Family Room: 16 X 21
E X try: 5 X 10
Local Schools
High School: Macarthur
Middle School: Garner
Elementary School: Oak Grove
School District: North East ISD
Listed By / Shown By
Listed By
Agency Name: Redbird Realty LLC
Agency Phone: (210) 783-0100
Shown By
Agency Title: Kelly, Realtors
Agency Phone: (254) 741-1500
Agency Email: info@kellyrealtors.com
Agency Text: (254) 717-6447

Estimate Your Payment
Estimated Payment
$ 1,272.96 per month $554.17 Principal & Interest $646.17 Property Tax $72.63 Homeowner's Insurance
2902 Old Ranch Rd | MLS# 2010787
This single family home located at 2902 Old Ranch Rd, San Antonio, TX 78217 is currently listed for sale with an asking price of $249,000. This property was built in 1958 and has 4 bedrooms and 2 full baths with 1662 sq. ft. Old Ranch Rd is located in the Forest Oaks subdivision within the North East ISD school district. Search Forest Oaks real estate on www.kellyrealtors.com today.