
BEDS3
BATHS2 full
SQUARE FEET1,508
MLS#2003398
STATUSPending
PROPERTY TYPEResidential - Single Family
SUBDIVISIONWESTLAKES
SCHOOLEagle Pass ISD
Property Description
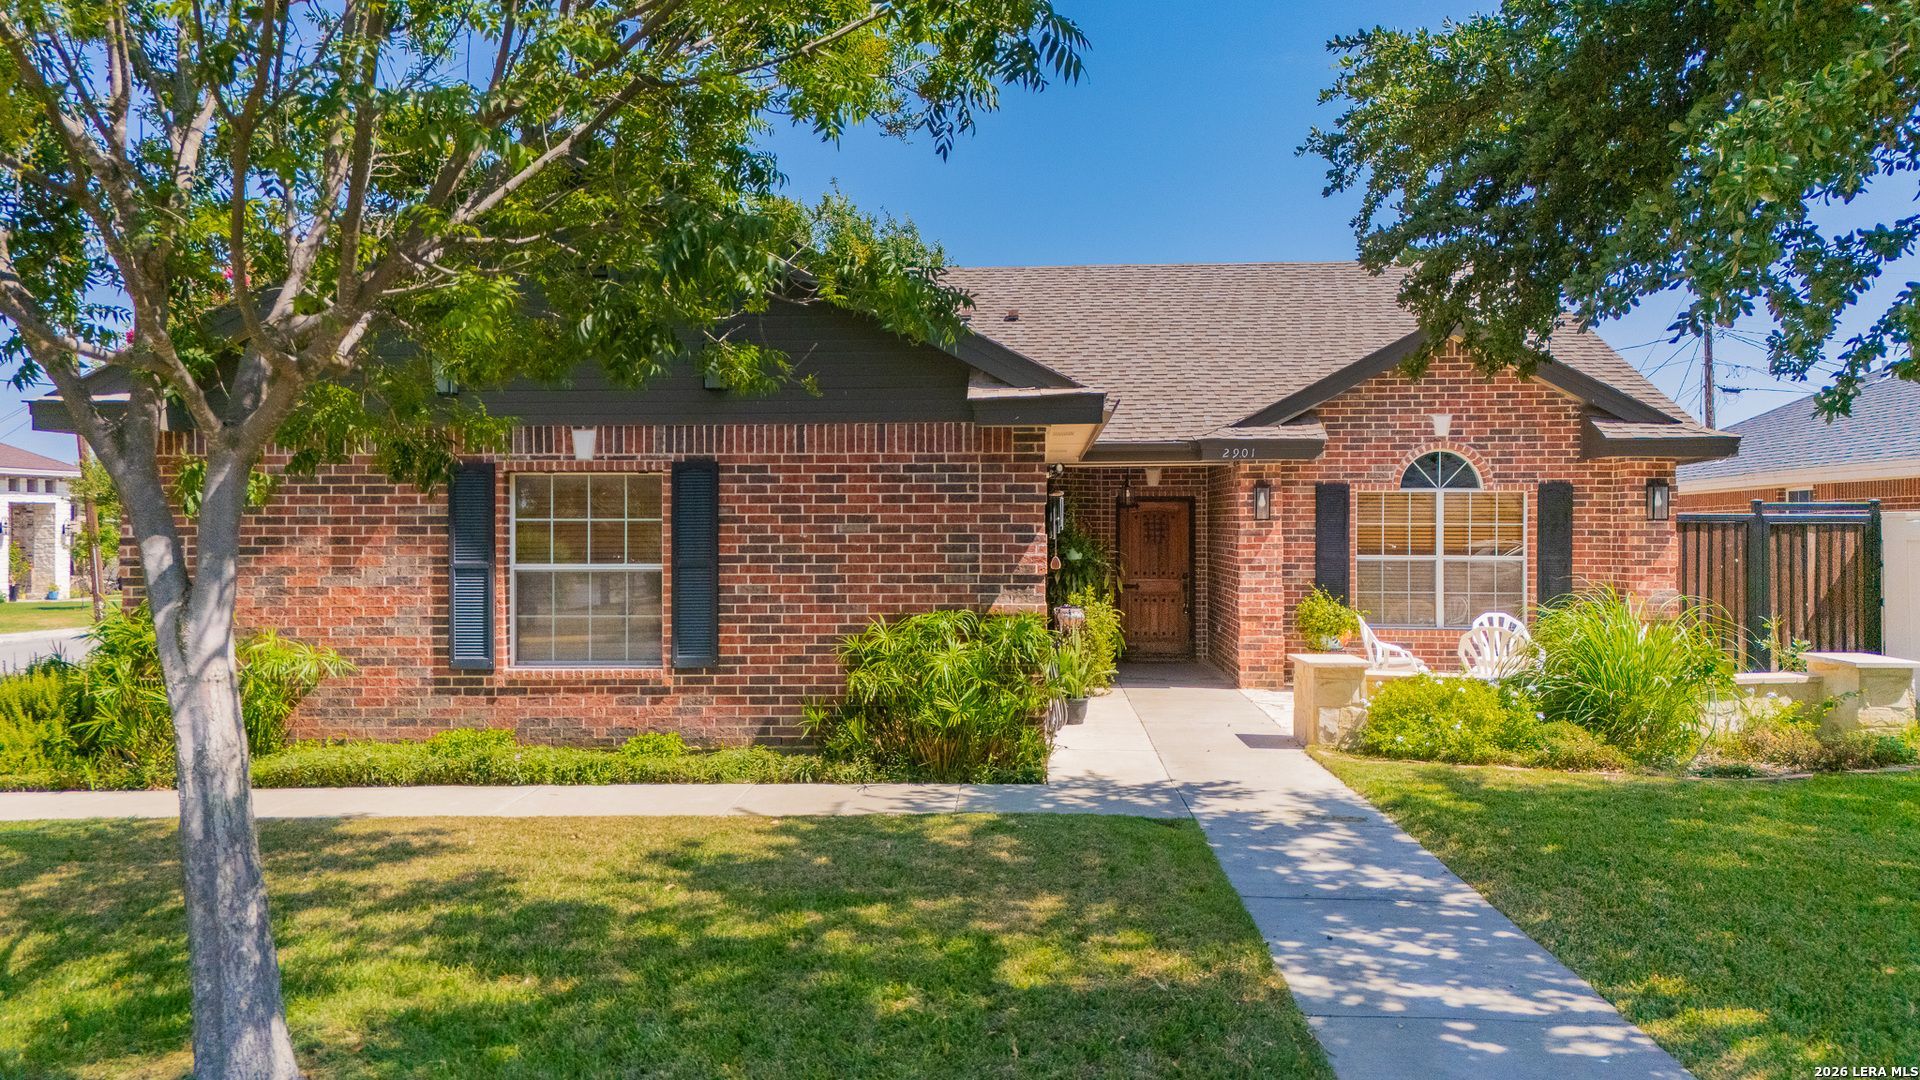
Welcome home to a property thats full of thoughtful upgrades, timeless character, and everyday comfort. Situated on a beautifully landscaped corner lot in an established neighborhood, this home offers a welcoming setting with a true sense of community. Inside, youll find stunning stained and scored concrete floors, custom cabinetry, and a gourmet kitchen complete with stainless steel appliances thats perfect for cooking, gathering, and entertaining. The spacious layout features elegant walk-in showers and quality finishes throughout. Step outside to enjoy mature shade and fruit trees, a brick privacy wall, and a fully landscaped yard with front and back sprinkler systems that make maintenance a breeze. The large two-car garage includes built-in shelving, providing plenty of space for storage, hobbies, or projects. From the custom features inside to the inviting outdoor spaces, this home has been thoughtfully designed for comfortable everyday living. Whether youre hosting friends, spending time outdoors, or simply enjoying a quiet evening at home, youll appreciate the quality, charm, and convenience this property has to offer.
Property Features
Property Type: Residential - Single Family
Cooling: One Central
Fenced: Yes
Fuel Type: Electric
Heating: Central
Home Style: Traditional
Lot Size: 0.22 Acres
Roof Type: Composition
Stories: 1.0
Taxes: $2,588
Year Built: 2008
Feature Descriptions
Accessibility: Ext Door Opening 36"+, Doors-Pocket, Grab Bars in Bathroom(s), No Carpet, No Steps Down, No Stairs, First Floor Bath, Full Bath/Bed on 1st Flr, First Floor Bedroom, Stall Shower, Thresholds less than 5/8 of an inch, Wheelchair Accessible
Builder Name: ORDAZ
Currenty Leased: No
Days on Site: 43
Exterior: Brick
Exterior: Patio Slab, Covered Patio, Privacy Fence, Sprinkler System, Mature Trees
Flooring: Stained Concrete
Foundation: Slab
HOA Mandatory: No
Home Faces: South
Inclusions: Ceiling Fans, Washer Connection, Dryer Connection, Stove/Range, Electric Water Heater, Garage Door Opener, City Garbage service
Interior: One Living Area, Eat-In Kitchen, Breakfast Bar, Telephone
Lot: Corner, Level
Neighborhood Amenities: None
Parking: Two Car Garage
Pool/Spa: None
Tax By Multiple Counties: No
Type: Single Family Detached
Water/Sewer: Sewer System, City
Windows: All Remain
Room Sizes
Bedroom 2: 12 X 13
Bedroom 3: 10 X 13
Kitchen: 11 X 12
Dining Room: 11 X 20
Living Room: 12 X 14
Utility Room: 7 X 8
E X try: 5 X 7
Local Schools
High School: C.C. Winn
Middle School: Memorial
Elementary School: Armando Cerna
School District: Eagle Pass ISD
Listed By / Shown By
Listed By
Agency Name: Ayers & Ayers, REALTORS®
Agency Phone: (830) 352-2334
Shown By
Agency Title: Kelly, Realtors
Agency Phone: (254) 741-1500
Agency Email: info@kellyrealtors.com
Agency Text: (254) 717-6447

Estimate Your Payment
Estimated Payment
$ 1,069.01 per month $754.47 Principal & Interest $215.67 Property Tax $98.88 Homeowner's Insurance
2901 Superior Dr | MLS# 2003398
This single family home located at 2901 Superior Dr, Eagle Pass, TX 78852 is currently listed for sale with an asking price of $339,000. This property was built in 2008 and has 3 bedrooms and 2 full baths with 1508 sq. ft. Superior Dr is located in the WESTLAKES subdivision within the Eagle Pass ISD school district. Search WESTLAKES real estate on www.kellyrealtors.com today.