
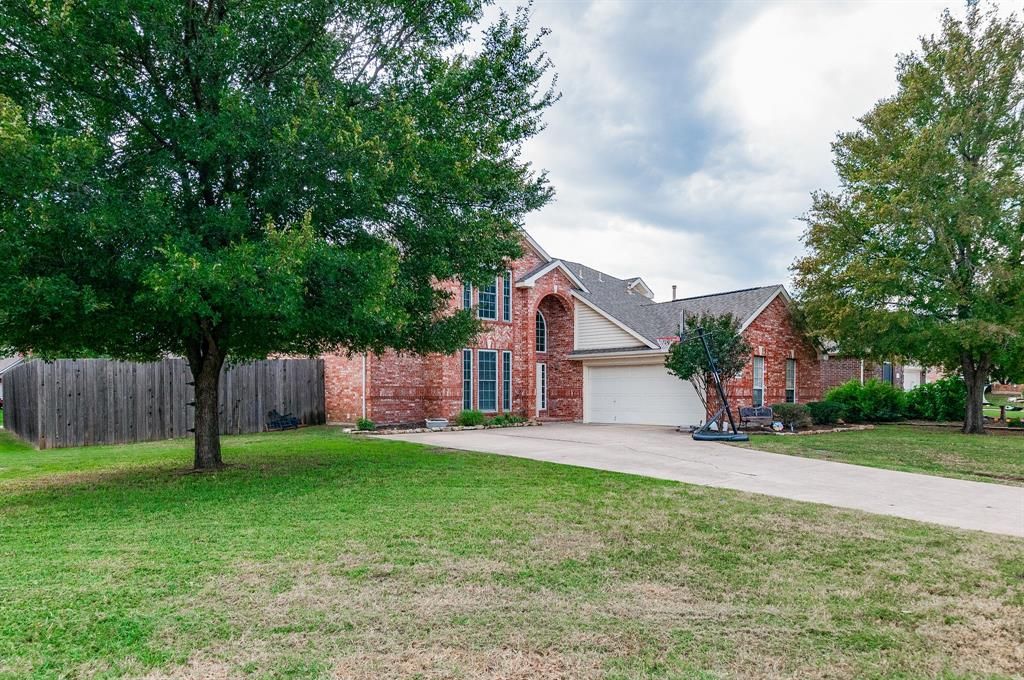
BEDS3
BATHS2 full 1 partial
SQUARE FEET2,121
MLS#21316492
STATUSActive
PROPERTY TYPERental - Single Family
SUBDIVISIONTrophy Club Village West Sec B
SCHOOLNorthwest ISD
Property Description
Beautiful 2-story home on a desirable corner lot in the heart of Trophy Club! This nice 3 bedroom, 2.5 bath home offers 2,121 square feet of comfortable living space with a 2 car garage. The spacious kitchen features a gas cooktop, double ovens, and an attached breakfast nook. Luxury vinyl plank flooring extends throughout most of the first floor, while the inviting living room showcases a cozy gas fireplace. Upstairs, a large second living area provides the perfect space for a game room or home office. The private backyard is ideal for relaxing or entertaining under the beautiful pergola. Located in a friendly, established neighborhood with convenient access to parks, shopping, dining, and major highways. A wonderful opportunity to lease a great home in Trophy Club! Application fee $75 per applicant 18 years and older. Minimum credit score 625. One dog ok under 35 lbs, no aggressive breeds. No cats. Pet dep $750, half non-refundable.
Property Features
Property Type: Rental - Single Family
Cooling: Central Air, Electric
Fireplaces: 1
Garage: 2 car attached
Heating: Central, Natural Gas
Home Style: Traditional
Lot Size: 0.22 Acres
Roof Type: Composition
Stories: 2.0
Year Built: 1996
Amenities
Cable TV Available
High Speed Internet Available
Covered Patio/Porch
Feature Descriptions
Appliances: Dishwasher, Disposal, Gas Cooktop, Double Oven, Refrigerator
Days on Site: 6
Exterior: Brick, Siding
Fencing: Back Yard, Fenced, Wood
Fireplace: Decorative, Gas Logs, Gas Starter
Flooring: Carpet, Ceramic Tile, Luxury Vinyl Plank
Laundry: Utility Room, Full Size W/D Area, Dryer Hookup, Washer Hookup
Lot: Corner Lot, Few Trees
Parcel#: R71597
Parking: Garage, Garage Door Opener
Parking Notes: Garage, Garage Door Opener
Pets Allowed: Yes Pets Allowed, Breed Restrictions, Dogs OK, Number Limit, Size Limit
Security: Carbon Monoxide Detector(s), Smoke Detector(s)
Utilities: City Sewer, City Water, Curbs
Local Schools
Elementary School: Lakeview
School District: Northwest ISD
Listed By / Shown By
Listed By
Agency Name: DAF Property Group INC
Agency Contact: 817-798-8534
Agent Name: Hannah Fergusson
Shown By
Agency Title: Kelly, Realtors
Agency Phone: (254) 741-1500
Agency Email: info@kellyrealtors.com
Agency Text: (254) 717-6447

29 Chimney Rock Drive | MLS# 21316492
This property located at 29 Chimney Rock Drive, Trophy Club, TX 76262 is currently listed for rent with an asking price of $2,995 / Monthly. Chimney Rock Drive is located within the Northwest ISD school district. Search Trophy Club real estate on www.kellyrealtors.com today.