
BEDS3
BATHS2 full
SQUARE FEET1,680
MLS#21414601
STATUSActive
PROPERTY TYPEResidential - Mobile Home
SUBDIVISIONHickory Hills V
SCHOOLVan ISD
Property Description
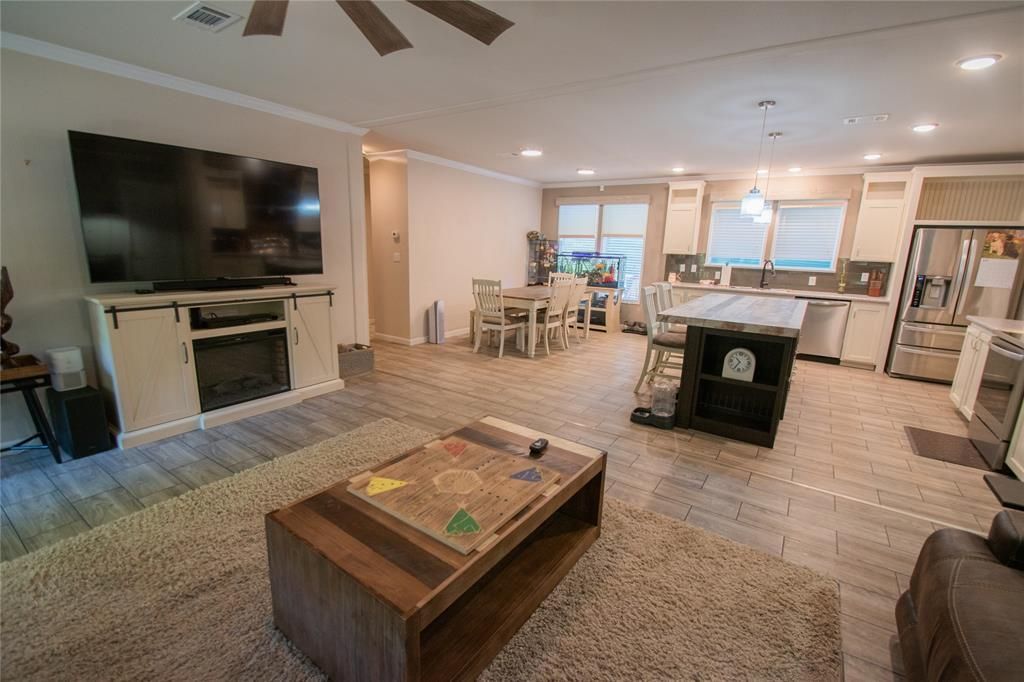
WATER VIEW HOME Beautiful 2018 water view 3 BR, 2 Bath Palm Harbor home with many upgrades and 1680 sq. feet of living space. It is located across the street from the water in the Hickory Hills Subdivision located on the beautiful spring fed Callender Lake. This great home is located on 4 water view lots totaling about .688 acres and includes 3 storage buildings. One has AC and is finished with sheet rock and flooring. One lot is set up for RV with electric, water, and septic connections. The home has large front and back porches, gutters, fenced back yard, and firepit are outside upgrades for your enjoyment. Inside upgrades include slide out microwave, high grade appliances, crown molding in all rooms, water conserving toilets, ceiling fans, upgraded lighting, upgraded blinds, leaf filter gutters, engineered laminate flooring, and so much more for your comfort. The community of Hickory Hills is a gated community that has a community pool, picnic area, boat ramp, children's park, great fishing, boating, swimming all for your enjoyment. Buyer is responsible for survey if needed. FHA and VA offers will be considered. This is a fantastic home and it is waiting for you to come and make it your own. Come see this home today. The Lake Life is waiting for you!
Property Features
Property Type: Residential - Mobile Home
Cooling: Central Air, Electric
Heating: Central, Electric
Home Style: Contemporary/Modern
Lot Size: 0.69 Acres
Roof Type: Composition
Year Built: 2018
Amenities
Cable TV Available
Decorative Lighting
Eat-in Kitchen
Kitchen Island
Open Floorplan
Other
Walk-In Closet(s)
Rain Gutters
Storage
Feature Descriptions
Appliances: Dishwasher, Dryer, Electric Range, Electric Water Heater, Microwave, Washer
Body of Water: Callender
Community Features: Boat Ramp, Community Dock, Community Pool, Fishing, Gated, Lake, Park, Playground
Days on Site: 2
Exclusions: refrigerator, tv in master (wall mounts will stay), freezer in utility room, all personal items. Some furniture and washer-dryer may be negotiable.
Exterior: Fiber Cement
Fencing: Back Yard, Chain Link, Fenced, Metal
Flooring: Carpet, Laminate
HOA Fee: 212/ Quarterly
Laundry: Electric Dryer Hookup, Utility Room, Full Size W/D Area, Dryer Hookup, Washer Hookup
Lot: Acreage, Cleared, Level, Many Trees, Subdivision, Water/Lake View
Lot Dimensions: 239x124
Other Equipment: Satellite Dish
Parcel#: R000048056
Parking: Carport, Detached Carport, Driveway, Gravel, Storage
Parking Notes: Carport, Detached Carport, Driveway, Gravel, Storage
Patio/Porch: Front Porch, Rear Porch
Swimming Pool: Yes
Utilities: All Weather Road, Co-op Electric, Electricity Connected, Individual Water Meter, Outside City Limits, Phone Available, Rural Water District
Window: Window Coverings
Local Schools
Elementary School: Rhodes
School District: Van ISD
Listed By / Shown By
Listed By
Agency Name: Tankersley Real Estate
Agency Contact: 903-963-5565
Agent Name: Dale Beard
Shown By
Agency Title: Kelly, Realtors
Agency Phone: (254) 741-1500
Agency Email: info@kellyrealtors.com
Agency Text: (254) 717-6447

Estimate Your Payment
Estimated Payment
$ 490.86 per month $433.99 Principal & Interest $0.00 Property Tax (data not provided by mls) $56.88 Homeowner's Insurance
289 North Lake Drive | MLS# 21414601
This single family home located at 289 North Lake Drive, Murchison, TX 75778 is currently listed for sale with an asking price of $195,000. This property was built in 2018 and has 3 bedrooms and 2 full baths with 1680 sq. ft. North Lake Drive is located in the Hickory Hills V subdivision within the Van ISD school district. Search Hickory Hills V real estate on www.kellyrealtors.com today.