
BEDS4
BATHS3 full
SQUARE FEET3,010
MLS#1966400
STATUSActive
PROPERTY TYPEResidential - Single Family
SUBDIVISIONPROSPECT CREEK AT KINDER RANCH
SCHOOLComal
Property Description
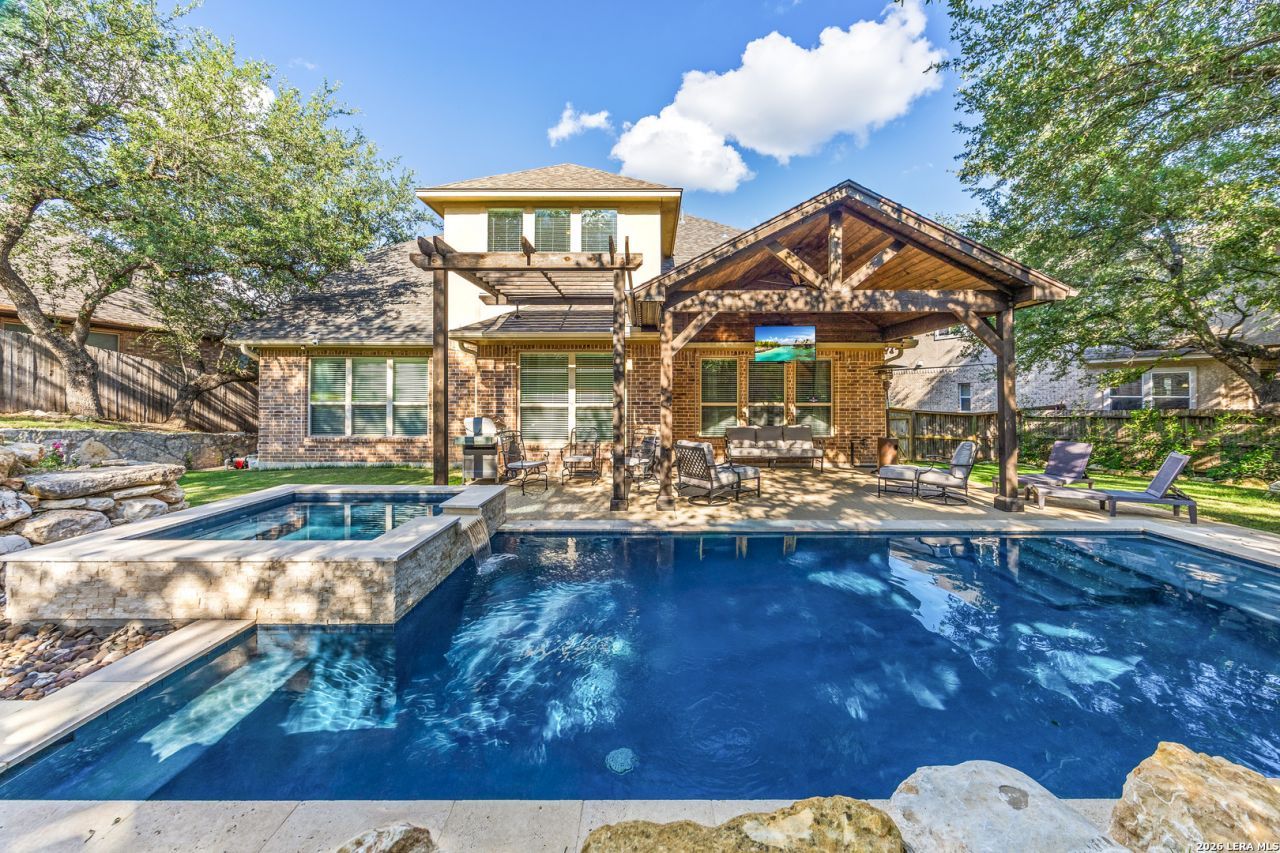
Resort-style living awaits in this stunning 4 bedroom, 3 bathroom home with a private pool and spa in the gated Prospect Creek section of Kinder Ranch. Recently updated with brand new stainless steel kitchen appliances, including a cooktop, vent hood, oven, microwave, and dishwasher, this move in ready home offers luxury, functionality, and exceptional indoor-outdoor living, all with no city taxes and access to highly rated Comal ISD schools. Situated on an oversized lot with mature oak trees and professional landscaping, the backyard is a private retreat featuring a sparkling pool and adjoining spa, an expanded covered patio, and a beautiful pergola creating multiple spaces for entertaining, relaxing, and enjoying the Texas outdoors. Inside, the open concept floor plan is filled with natural light from soaring vaulted ceilings and abundant windows. The beautifully appointed kitchen is designed for both everyday living and entertaining, featuring a large center island, gas cooking, abundant cabinetry with hardware, excellent storage, and seamless flow into the breakfast area and spacious family room. A formal dining room with beautiful hardwood flooring adds an elegant space for gatherings and special occasions. The downstairs primary suite overlooks the backyard oasis and features a tray ceiling, spacious walk-in closet, dual vanities, a garden tub, and separate shower. Also on the main level is a dedicated study/home office with a nearby full bathroom, offering excellent flexibility as a potential 5th bedroom, guest space, playroom, or second living area. Upstairs, youll find a spacious game room with tile flooring along with three additional bedrooms and a full bathroom, providing plenty of space for family, guests, and everyday living. Additional upgrades include brand new carpet in all bedrooms, a stunning wrought iron staircase with hardwood stairs, JellyFish exterior lighting customizable for holidays and special occasions, additional overhead garage storage, a brand-new water softener and filtration system, and numerous thoughtful updates throughout. Zoned to highly sought-after Comal ISD schools located within the Kinder Ranch community, including Kinder Ranch Elementary, Pieper Ranch Middle School, and Pieper High School, this home offers exceptional convenience for families. Residents enjoy outstanding community amenities including a neighborhood pool, clubhouse, park, playground, jogging trails, and sports courts, all while being conveniently located near shopping, dining, and major highways. Offering a private pool and spa, dedicated home office, potential 5th bedroom, game room, oversized lot, gated community location, top-rated Comal ISD schools, and no city taxes, this exceptional Kinder Ranch home truly has it all.
Property Features
Property Type: Residential - Single Family
Cooling: One Central
Fenced: Yes
Fuel Type: Natural Gas
Heating: Central,1 Unit
Home Style: Two Story
Lot Size: 0.24 Acres
Roof Type: Composition
Stories: 2.0
Taxes: $4,612
Year Built: 2012
Feature Descriptions
Builder Name: Sitterle Homes
Currenty Leased: No
Days on Site: 137
Energy Efficient: Ceiling Fans
Exterior: 4 Sides Masonry, Stone/Rock, Stucco
Exterior: Patio Slab, Covered Patio, Privacy Fence, Sprinkler System, Double Pane Windows, Has Gutters, Mature Trees
Flooring: Carpeting, Ceramic Tile, Wood
Foundation: Slab
Hoa Fee: 250/Quarterly
HOA Fee 2: 0
HOA Mandatory: Yes
HOA Name: PROSPECT CREEK AT KINDER RANCH HOMEOWNERS ASSOCIATION, INC.
HOA Name 2: SA KINDER RANCH PROPERTY OWNERS ASSOCIATION, INC.
Improvements: Street Paved, Curbs, Sidewalks, Streetlights, Fire Hydrant w/in 500
Inclusions: Ceiling Fans, Chandelier, Washer Connection, Dryer Connection, Cook Top, Microwave Oven, Stove/Range, Gas Cooking, Disposal, Dishwasher, Water Softener (owned), Smoke Alarm, Pre-Wired for Security, Gas Water Heater, Garage Door Opener, Plumb for Water Softener, Solid Cou
Interior: Two Living Area, Separate Dining Room, Eat-In Kitchen, Two Eating Areas, Island Kitchen, Breakfast Bar, Study/Library, Game Room, Utility Room Inside, Secondary Bedroom Down, High Ceilings, Open Floor Plan, Cable TV Available, High Speed Internet, Laundry Main Level, Laundry Room, Walk in Closets
Lot: Mature Trees (ext feat)
Miscellaneous: No City Tax, Cluster Mail Box, School Bus
Multiple HOA: Yes
Neighborhood Amenities: Controlled Access, Pool, Tennis, Clubhouse, Park/Playground, Jogging Trails, Sports Court, BBQ/Grill, Basketball Court
Parking: Two Car Garage, Attached
Pool/Spa: In Ground Pool, AdjoiningPool/Spa
Spa: Yes
Supplier - Electric: CPS
Supplier - Garbage: TIGER
Supplier - Gas: CPS
Supplier - Sewer: SAWS
Supplier - Water: SAWS
Swimming Pool: Yes
Tax By Multiple Counties: No
Type: Single Family Detached
Water/Sewer: Water System, Sewer System
Windows: None Remain
Room Sizes
Bedroom 2: 11 X 11
Bedroom 3: 11 X 10
Bedroom 4: 14 X 11
Kitchen: 13 X 11
Breakfast Room: 10 X 7
Dining Room: 16 X 11
Living Room: 19 X 15
Study/Office: 13 X 10
Loft: 19 X 14
Local Schools
High School: Pieper
Middle School: Pieper Ranch
Elementary School: Kinder Ranch Elementary
School District: Comal
Listed By / Shown By
Listed By
Agency Name: Keller Williams Legacy
Agency Phone: (210) 482-3200
Shown By
Agency Title: Kelly, Realtors
Agency Phone: (254) 741-1500
Agency Email: info@kellyrealtors.com
Agency Text: (254) 717-6447

Estimate Your Payment
Estimated Payment
$ 2,015.50 per month $1,442.17 Principal & Interest $384.33 Property Tax $189.00 Homeowner's Insurance
28807 Sopris Ln | MLS# 1966400
This single family home located at 28807 Sopris Ln, San Antonio, TX 78260 is currently listed for sale with an asking price of $648,000. This property was built in 2012 and has 4 bedrooms and 3 full baths with 3010 sq. ft. Sopris Ln is located in the PROSPECT CREEK AT KINDER RANCH subdivision within the Comal school district. Search PROSPECT CREEK AT KINDER RANCH real estate on www.kellyrealtors.com today.