
BEDS4
BATHS3 full 1 partial
SQUARE FEET3,273
MLS#1943047
STATUSPrice Change
PROPERTY TYPEResidential - Single Family
SUBDIVISIONFRONT GATE
SCHOOLBoerne
Property Description
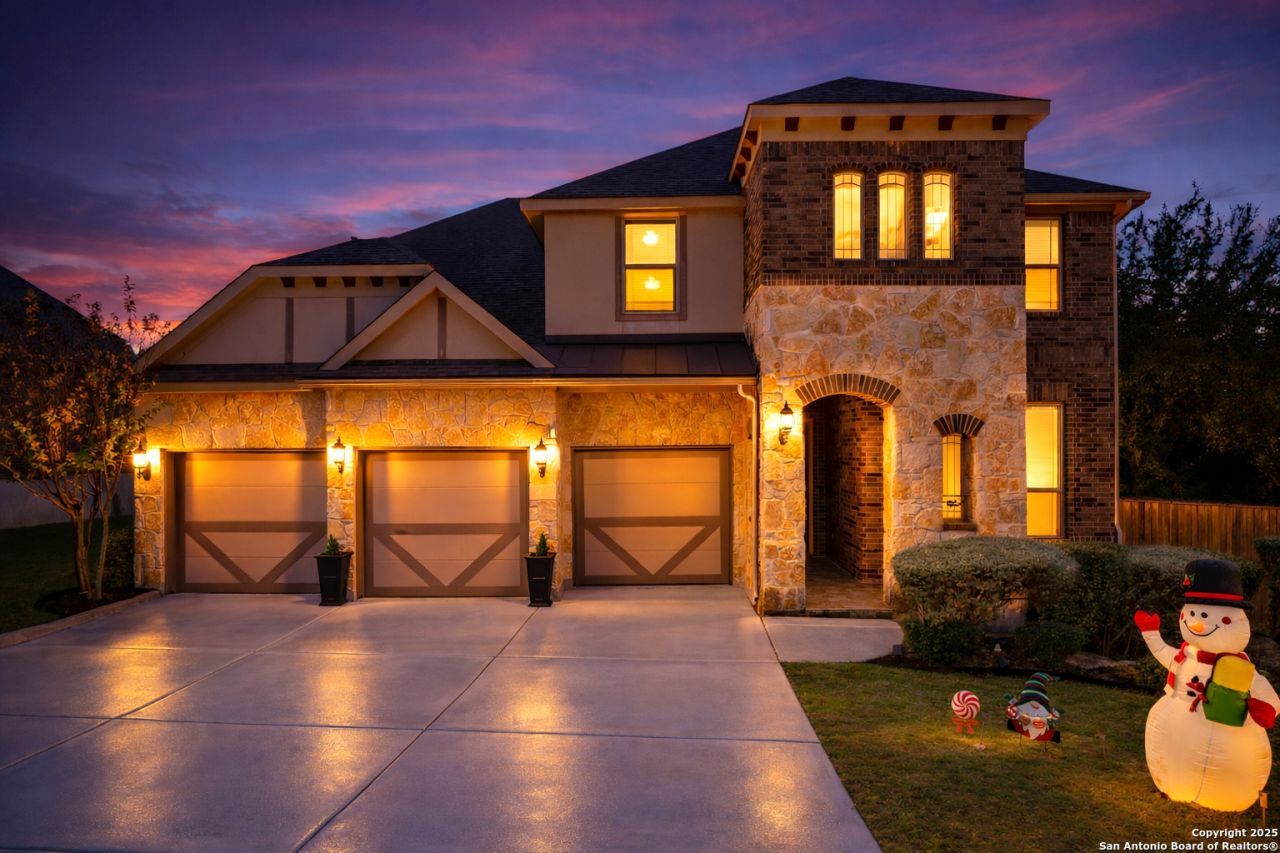
Stunning Hill Country home on one of the most private cul-de-sac lots in Fair Oaks Ranch. Located in the desirable Front Gate subdivision, this beautifully maintained 4-bedroom, 3.5-bath home sits on nearly one-third of an acre and offers a rare combination of space, privacy, and modern comfort. The backyard is a true highlight-featuring a large covered patio, extended deck with built-in hot tub, fire pit seating area, fully wired for outdoor media on patio and firepit area, and a park-like setting perfect for relaxing or entertaining. Inside, youll find an open layout with high ceilings, abundant natural light, and quality finishes throughout. The main-level primary suite offers comfort and convenience with a spacious bath and separate tub and shower. The kitchen includes gas cooking, a large island, and a bright breakfast area that flows into the living room with fireplace, along with a separate dining space. Additional features include wood and tile flooring throughout the main areas and an oversized three-car garage with ample storage. Located near top-rated schools, shopping, and dining, this home offers exceptional value in one of Fair Oaks Ranchs most sought-after communities.
Property Features
Property Type: Residential - Single Family
Cooling: Two Central
Fenced: Yes
Fireplaces: 1
Fuel Type: Natural Gas
Heating: Central
Home Style: Two Story
Lot Size: 0.29 Acres
Roof Type: Composition
Stories: 2.0
Taxes: $12,895
Year Built: 2016
Feature Descriptions
Builder Name: Gehan
Currenty Leased: No
Days on Site: 168
Exterior: Covered Patio, Deck/Balcony, Privacy Fence, Sprinkler System, Double Pane Windows, Has Gutters, Special Yard Lighting, Mature Trees
Exterior: Brick,4 Sides Masonry, Stone/Rock, Stucco
Fireplace: One, Living Room, Gas Logs Included, Gas, Gas Starter, Stone/Rock/Brick
Flooring: Carpeting, Ceramic Tile, Wood
Foundation: Slab
Hoa Fee: 130/Annually
HOA Fee 2: 160
HOA Mandatory: Yes
HOA Name: FAIR OAKS RANCH HOA
HOA Name 2: FRONT GATE HOA
Hot Tub: Yes
Improvements: Street Paved, Curbs, Street Gutters, Fire Hydrant w/in 500
Inclusions: Ceiling Fans, Chandelier, Washer Connection, Dryer Connection, Cook Top, Built-In Oven, Self-Cleaning Oven, Microwave Oven, Gas Cooking, Refrigerator, Disposal, Dishwasher, Ice Maker Connection, Security System (Owned), Gas Water Heater, Garage Door Opener, Plumb for Wat
Interior: Two Living Area, Separate Dining Room, Eat-In Kitchen, Two Eating Areas, Island Kitchen, Breakfast Bar, Walk-In Pantry, Study/Library, Utility Room Inside,1st Floor Lvl/No Steps, High Ceilings, Cable TV Available, High Speed Internet, Laundry Main Level, Walk in Closets, Attic - Partially Floored
Lot: Cul-de-Sac/Dead End,1/4 - 1/2 Acre, Sloping
Miscellaneous: Cluster Mail Box
Multiple HOA: Yes
Neighborhood Amenities: Controlled Access
Parking: Three Car Garage, Attached
Pool/Spa: Hot Tub
Security: yes
Supplier - Electric: CPS
Supplier - Gas: CPS
Supplier - Sewer: SAWS
Supplier - Water: SAWS
Tax By Multiple Counties: No
Type: Single Family Detached
Water/Sewer: Water System, Sewer System
Windows: All Remain
Room Sizes
Bedroom 2: 12 X 13
Bedroom 3: 14 X 12
Bedroom 4: 14 X 10
Kitchen: 13 X 10
Breakfast Room: 8 X 10
Dining Room: 14 X 12
Living Room: 19 X 19
Family Room: 14 X 21
Utility Room: 8 X 5
Study/Office: 12 X 10
E X try: 23 X 6
Local Schools
High School: Champion
Middle School: Boerne Middle S
Elementary School: Kendall Elementary
School District: Boerne
Listed By / Shown By
Listed By
Agency Name: Joyce C. Klein, REALTORS
Agency Phone: (210) 691-2200
Shown By
Agency Title: Kelly, Realtors
Agency Phone: (254) 741-1500
Agency Email: info@kellyrealtors.com
Agency Text: (254) 717-6447

Estimate Your Payment
Estimated Payment
$ 2,657.92 per month $1,399.88 Principal & Interest $1,074.58 Property Tax $183.46 Homeowner's Insurance
28719 Howards Bull | MLS# 1943047
This single family home located at 28719 Howards Bull, Boerne, TX 78015 is currently listed for sale with an asking price of $629,000. This property was built in 2016 and has 4 bedrooms and 3 full and 1 partial baths with 3273 sq. ft. Howards Bull is located in the FRONT GATE subdivision within the Boerne school district. Search FRONT GATE real estate on www.kellyrealtors.com today.